
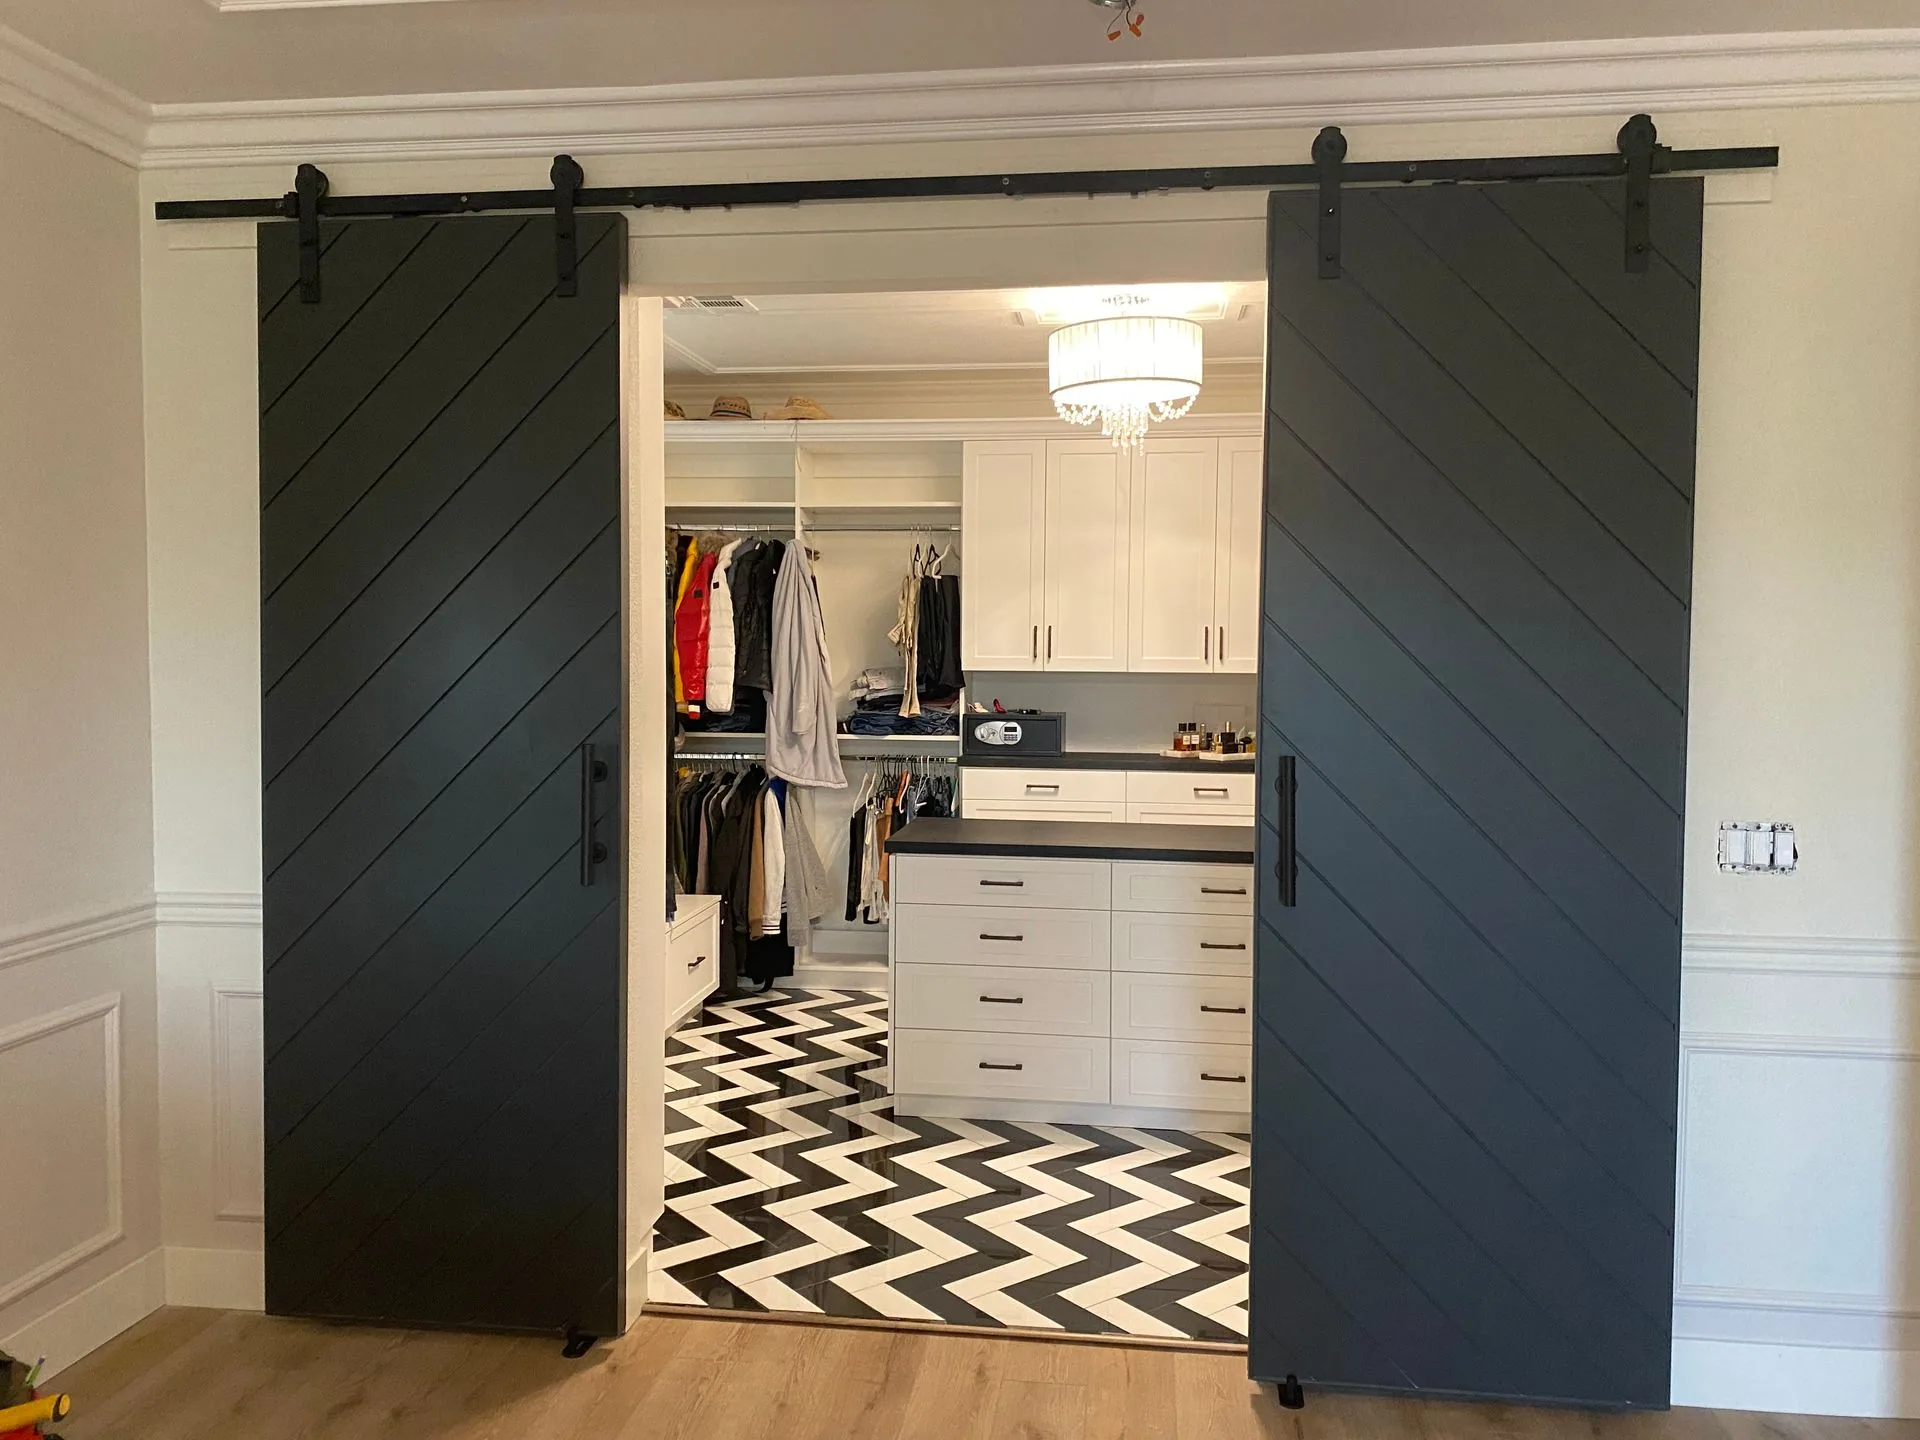
Closets and Pantries
Custom Closets in Sarasota, FL, Pantries and Built-In Shelving
Valley Builders designs and builds custom closets in Sarasota, FL, along with pantry builds and shelving that make everyday storage work. Call (941) 786-0498 to plan yours.
Signs Your Closet and Pantry Storage Is Not Working
In most homes, closets and pantries carry the bulk of the everyday storage load. When they are poorly laid out, clutter spreads into bedrooms, kitchens and garages. Homeowners usually notice trouble such as:
Most of these problems come from layout, not size. A closet that feels too small often holds far more once the space is planned around what you actually store.
- A single rod and shelf with wasted space above and below
- Shoes, bags and folded clothes piled on the closet floor
- Deep pantry shelves where items get lost in the back
- Wire shelving that sags or leaves marks on folded items
- No place for seasonal items, linens or cleaning supplies
- Doors that block access to half of a reach-in closet
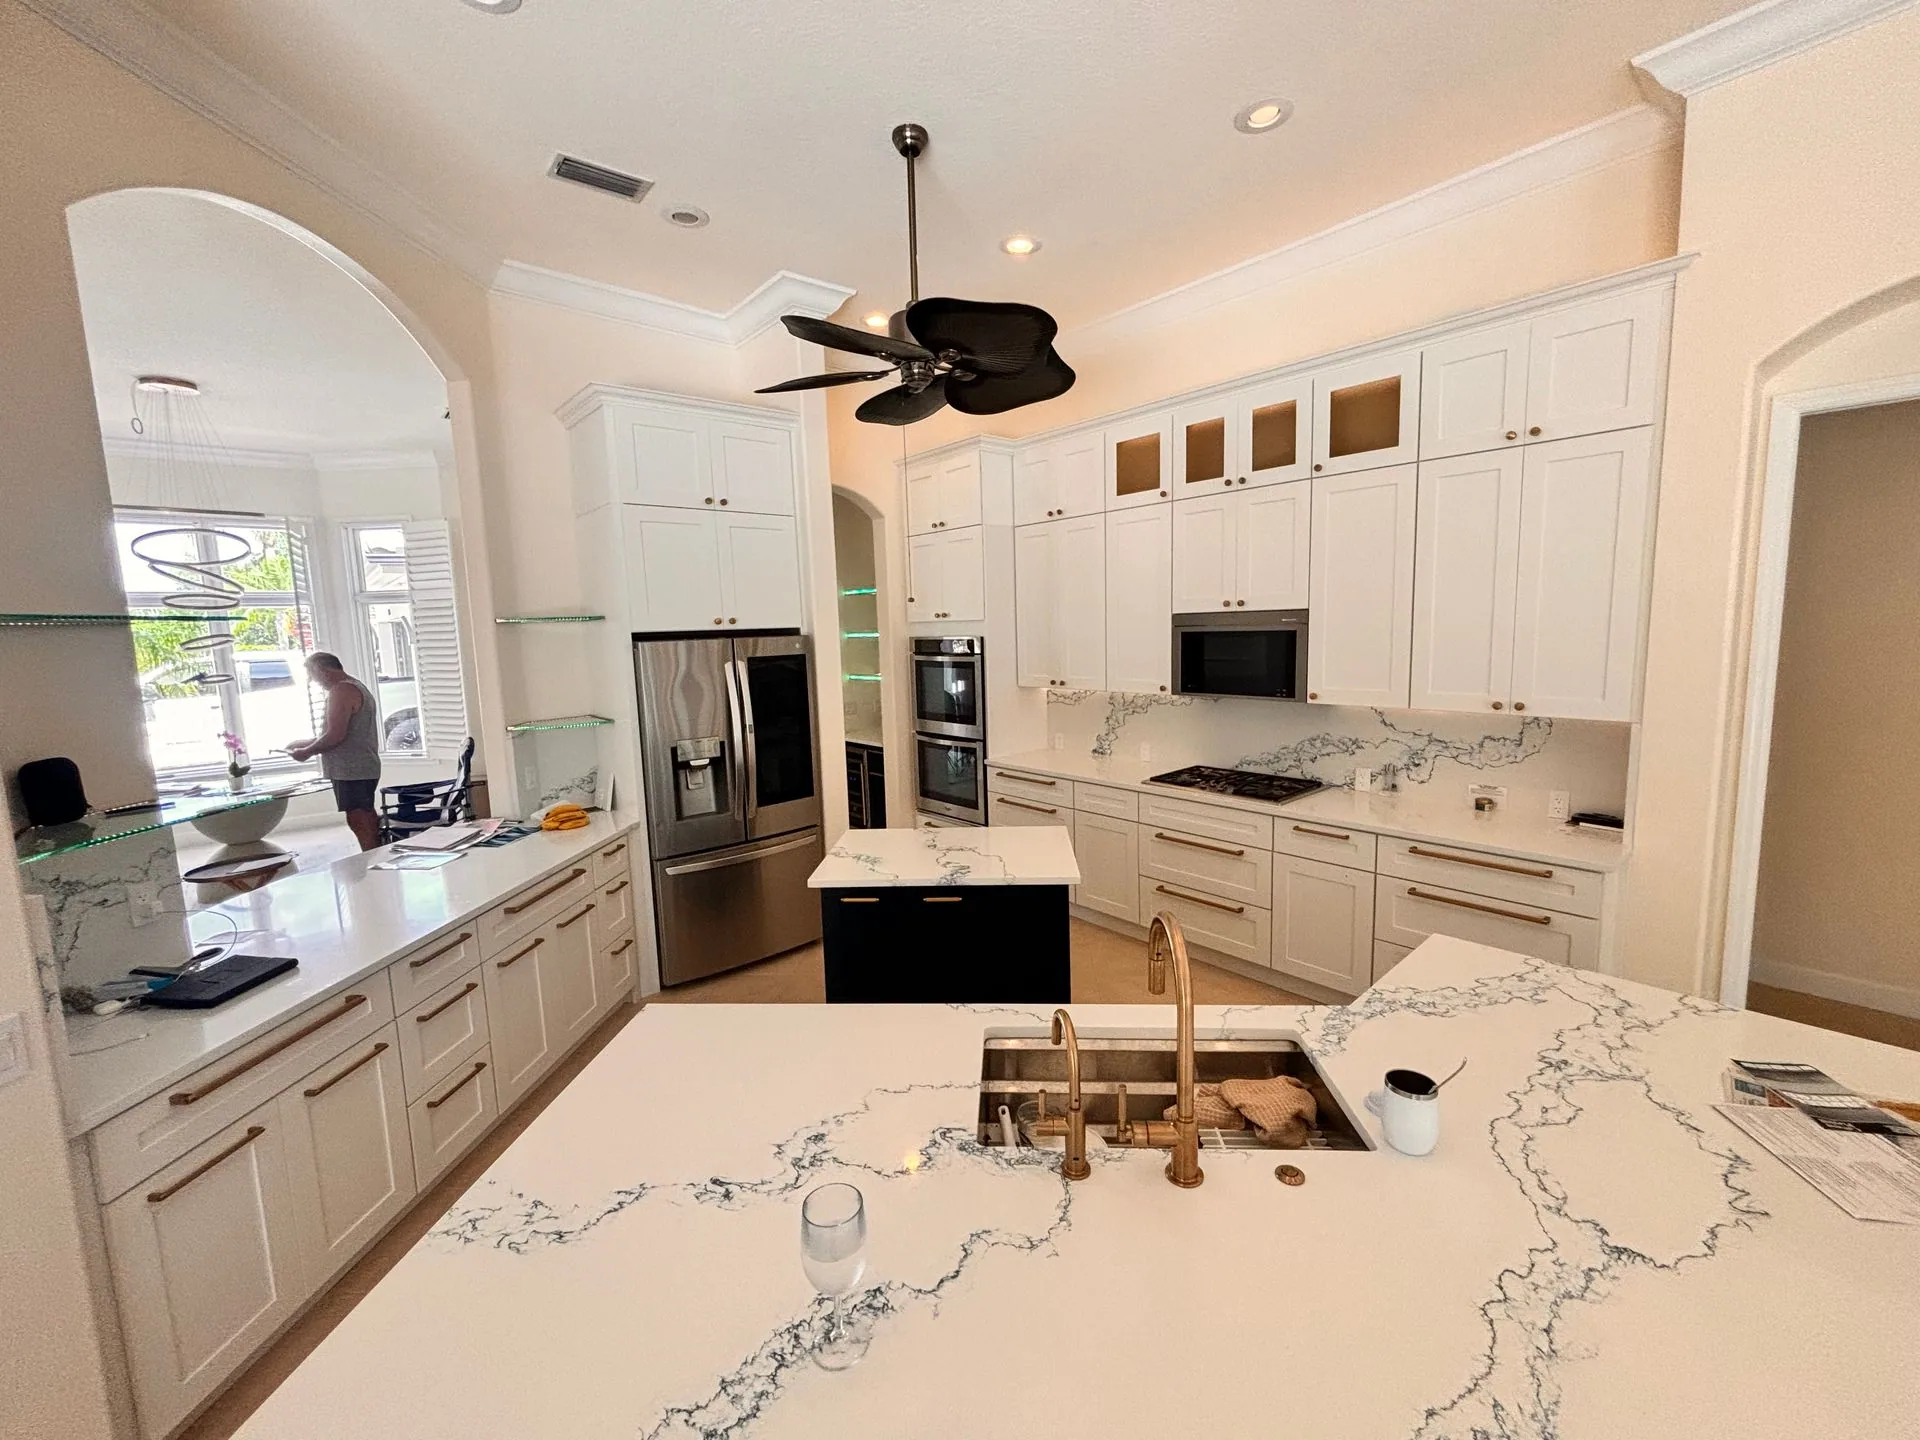
Closet Systems Planned Around What You Own
Good closet systems start with an inventory, not a catalog. We look at how many long and short hanging items you have, how much you fold, how many pairs of shoes you keep and what needs to be within easy reach. The layout follows from that list.
A reach-in closet might trade one long rod for double hanging, add shelves at each end and use the space above for bins. Drawers, shoe shelves, pull-out baskets and valet rods are options to weigh, depending on how you dress and what you keep.
Adjustable components let the closet change as your needs do, which matters in a guest room that becomes a nursery or an office. Every part is fitted to your walls, so the system uses the full width and height of the space. Custom closets in Sarasota, FL also have to handle humid air, so shelf materials and spacing are chosen to let stored clothes breathe.
Walk-In Closet Design for Primary Suites
Walk-in closet design gives you room to separate hanging, folded and shoe storage into zones that make sense for each person using the space. Shared closets work best when each side is planned for its owner, with the most-used items at eye level and seasonal items up high.
A walk-in can include an island or a bench when there is enough floor space, along with full-length mirrors, hooks for the next day's outfit and drawers for accessories. Lighting matters as much as layout, because dark corners make storage hard to use.
If your walk-in has awkward angles, a sloped ceiling or a window, the design works around them instead of leaving dead space. The goal is a closet that feels organized every day, not just on the day it is finished.
Pantry Shelving and Pantry Builds
The right pantry shelving keeps food visible and easy to reach, which cuts down on waste and duplicate buys. Shallow shelves work better than deep ones for cans and jars, while deeper shelves at the bottom hold small appliances, bulk items and drinks.
A pantry build can mean reworking an existing reach-in pantry, adding shelves to an unused closet near the kitchen or creating a walk-in pantry where the floor plan allows. Pull-out baskets, door-mounted racks and a counter-height shelf for a coffee maker or mixer are common requests to consider.
In Florida's humid summers, open shelving with space for air to move helps keep dry goods fresh. Pantry storage is planned around how you cook and shop, so the items you reach for daily are the easiest to grab. Bins on the upper shelves keep snacks, baking supplies and backup items grouped and easy to rotate.
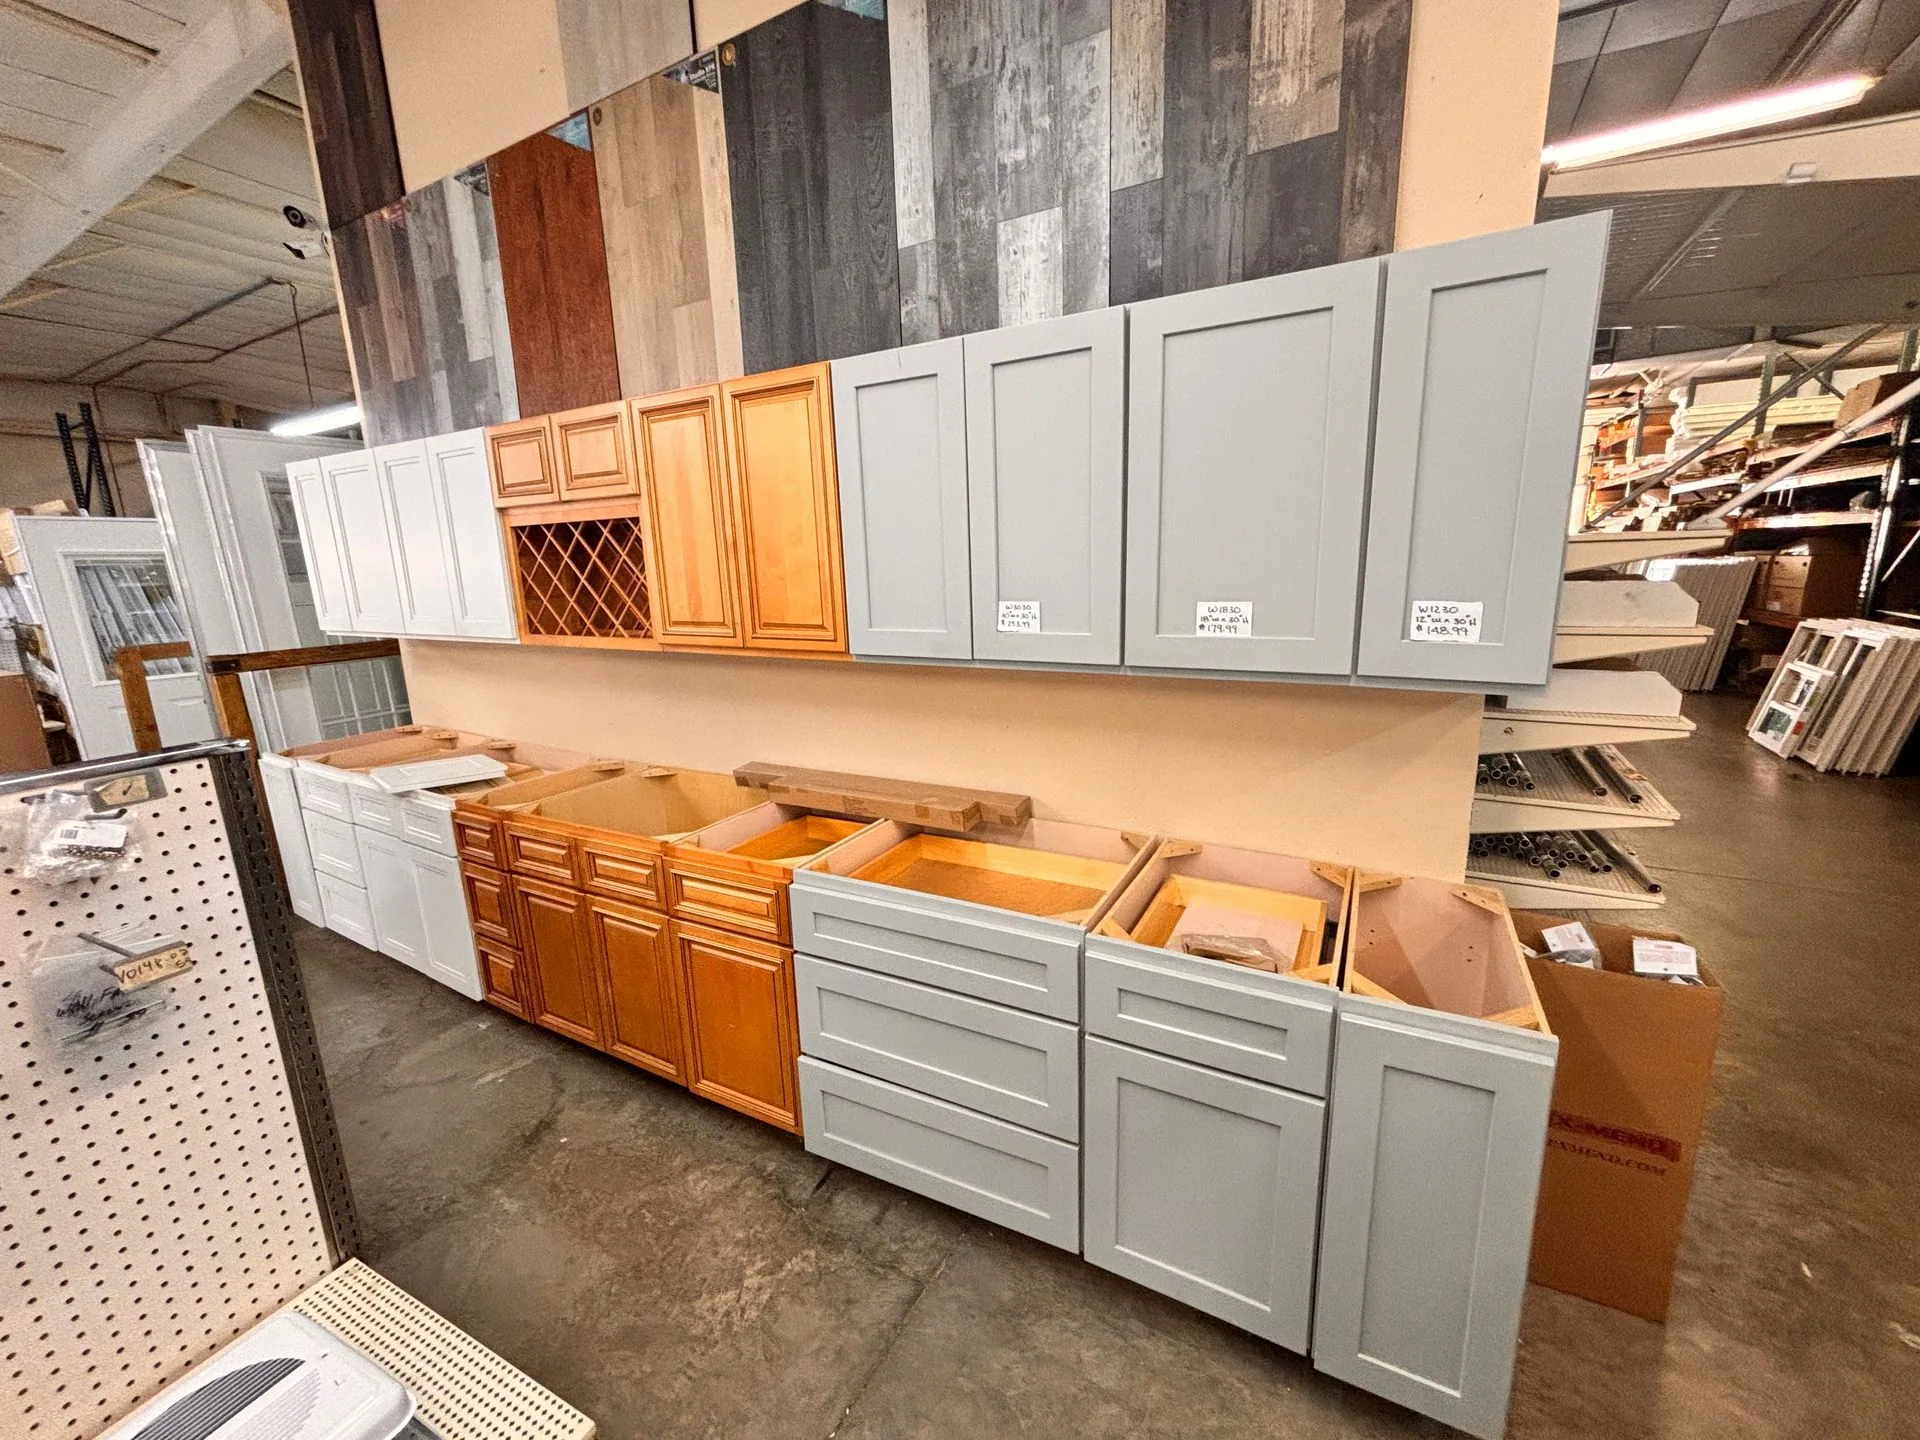
Built-In Shelving for Living Areas and Laundry Rooms
Built-in shelving turns unused walls and corners into storage that looks like part of the house. A wall of shelves beside a fireplace or television, a window seat with storage below or a bank of shelves in a home office can hold books, display pieces and everyday items without adding furniture.
Laundry rooms benefit from shelving above the machines for detergents and baskets, along with a rod for hanging clothes straight from the dryer. Linen closets can be reworked with shelves sized to folded towels and sheets so nothing topples when you pull one out.
Every built-in is measured and fitted to your walls, with shelf heights planned for what will sit on them. Finishes are chosen to match the trim and paint in the room so the shelving looks original to the home.
How It Works
Our Closet and Pantry Design Process
Every storage project starts with a conversation about what you need to store and how you use the space. From there, the layout, the schedule and the cost are settled with you before anything is installed.
-
Consultation and Inventory
We visit your home, measure the closet or pantry and talk through what you store there now, what frustrates you and what you want to change.
-
Layout and Selections
We sketch a layout with hanging, shelving and drawer zones. You choose finishes and features, and we explain the timeline and cost before scheduling.
-
Prep and Permits
Shelving and closet work rarely touches wiring. Adding new lighting or an outlet is electrical work, and any permit it needs is settled before work begins.
-
Build and Install
The old shelving comes out, walls are patched as needed and the new system is installed, leveled and secured to the framing.
-
Final Walkthrough
We walk through the finished space with you, adjust shelves and confirm everything works the way you planned before you load it up.
What Affects the Cost of a Custom Closet
Closet and pantry pricing depends on the size of the space and the features you choose, so every estimate for custom closets in Sarasota, FL is built on your layout. The main factors are:
Drawers and pull-outs tend to add the most to a project, while open shelving keeps costs down. Putting drawers in the most-used zone and open shelves elsewhere is a common way to balance the two, and we show you where each choice lands before you commit.
- The size of the closet or pantry and the wall length involved
- The number of drawers, doors and pull-out features
- Materials and finishes for shelves and panels
- Removal of existing shelving and wall repair
- Lighting or electrical changes
- Odd angles, sloped ceilings or windows to work around
Why Choose Valley Builders for Custom Closets in Sarasota, FL
Valley Builders has served Gulf Coast homeowners for 12 years and works under Florida state license 990537176. Our custom closets in Sarasota, FL are built to fit your walls, your belongings and your routines, with straight shelves, solid anchoring and clean finish details.
Closets and pantries often connect to other work in the house. New casings and trim from our finish carpentry in Sarasota service can frame a new walk-in, and custom cabinets in Sarasota can extend pantry storage into the kitchen. Our full list of home remodeling services in Sarasota keeps related projects on a single schedule.
You get clear updates when choices need to be made, and keeping track of our commitments is our job, not yours. If a measurement or a wall condition changes the plan, we explain the options before building.
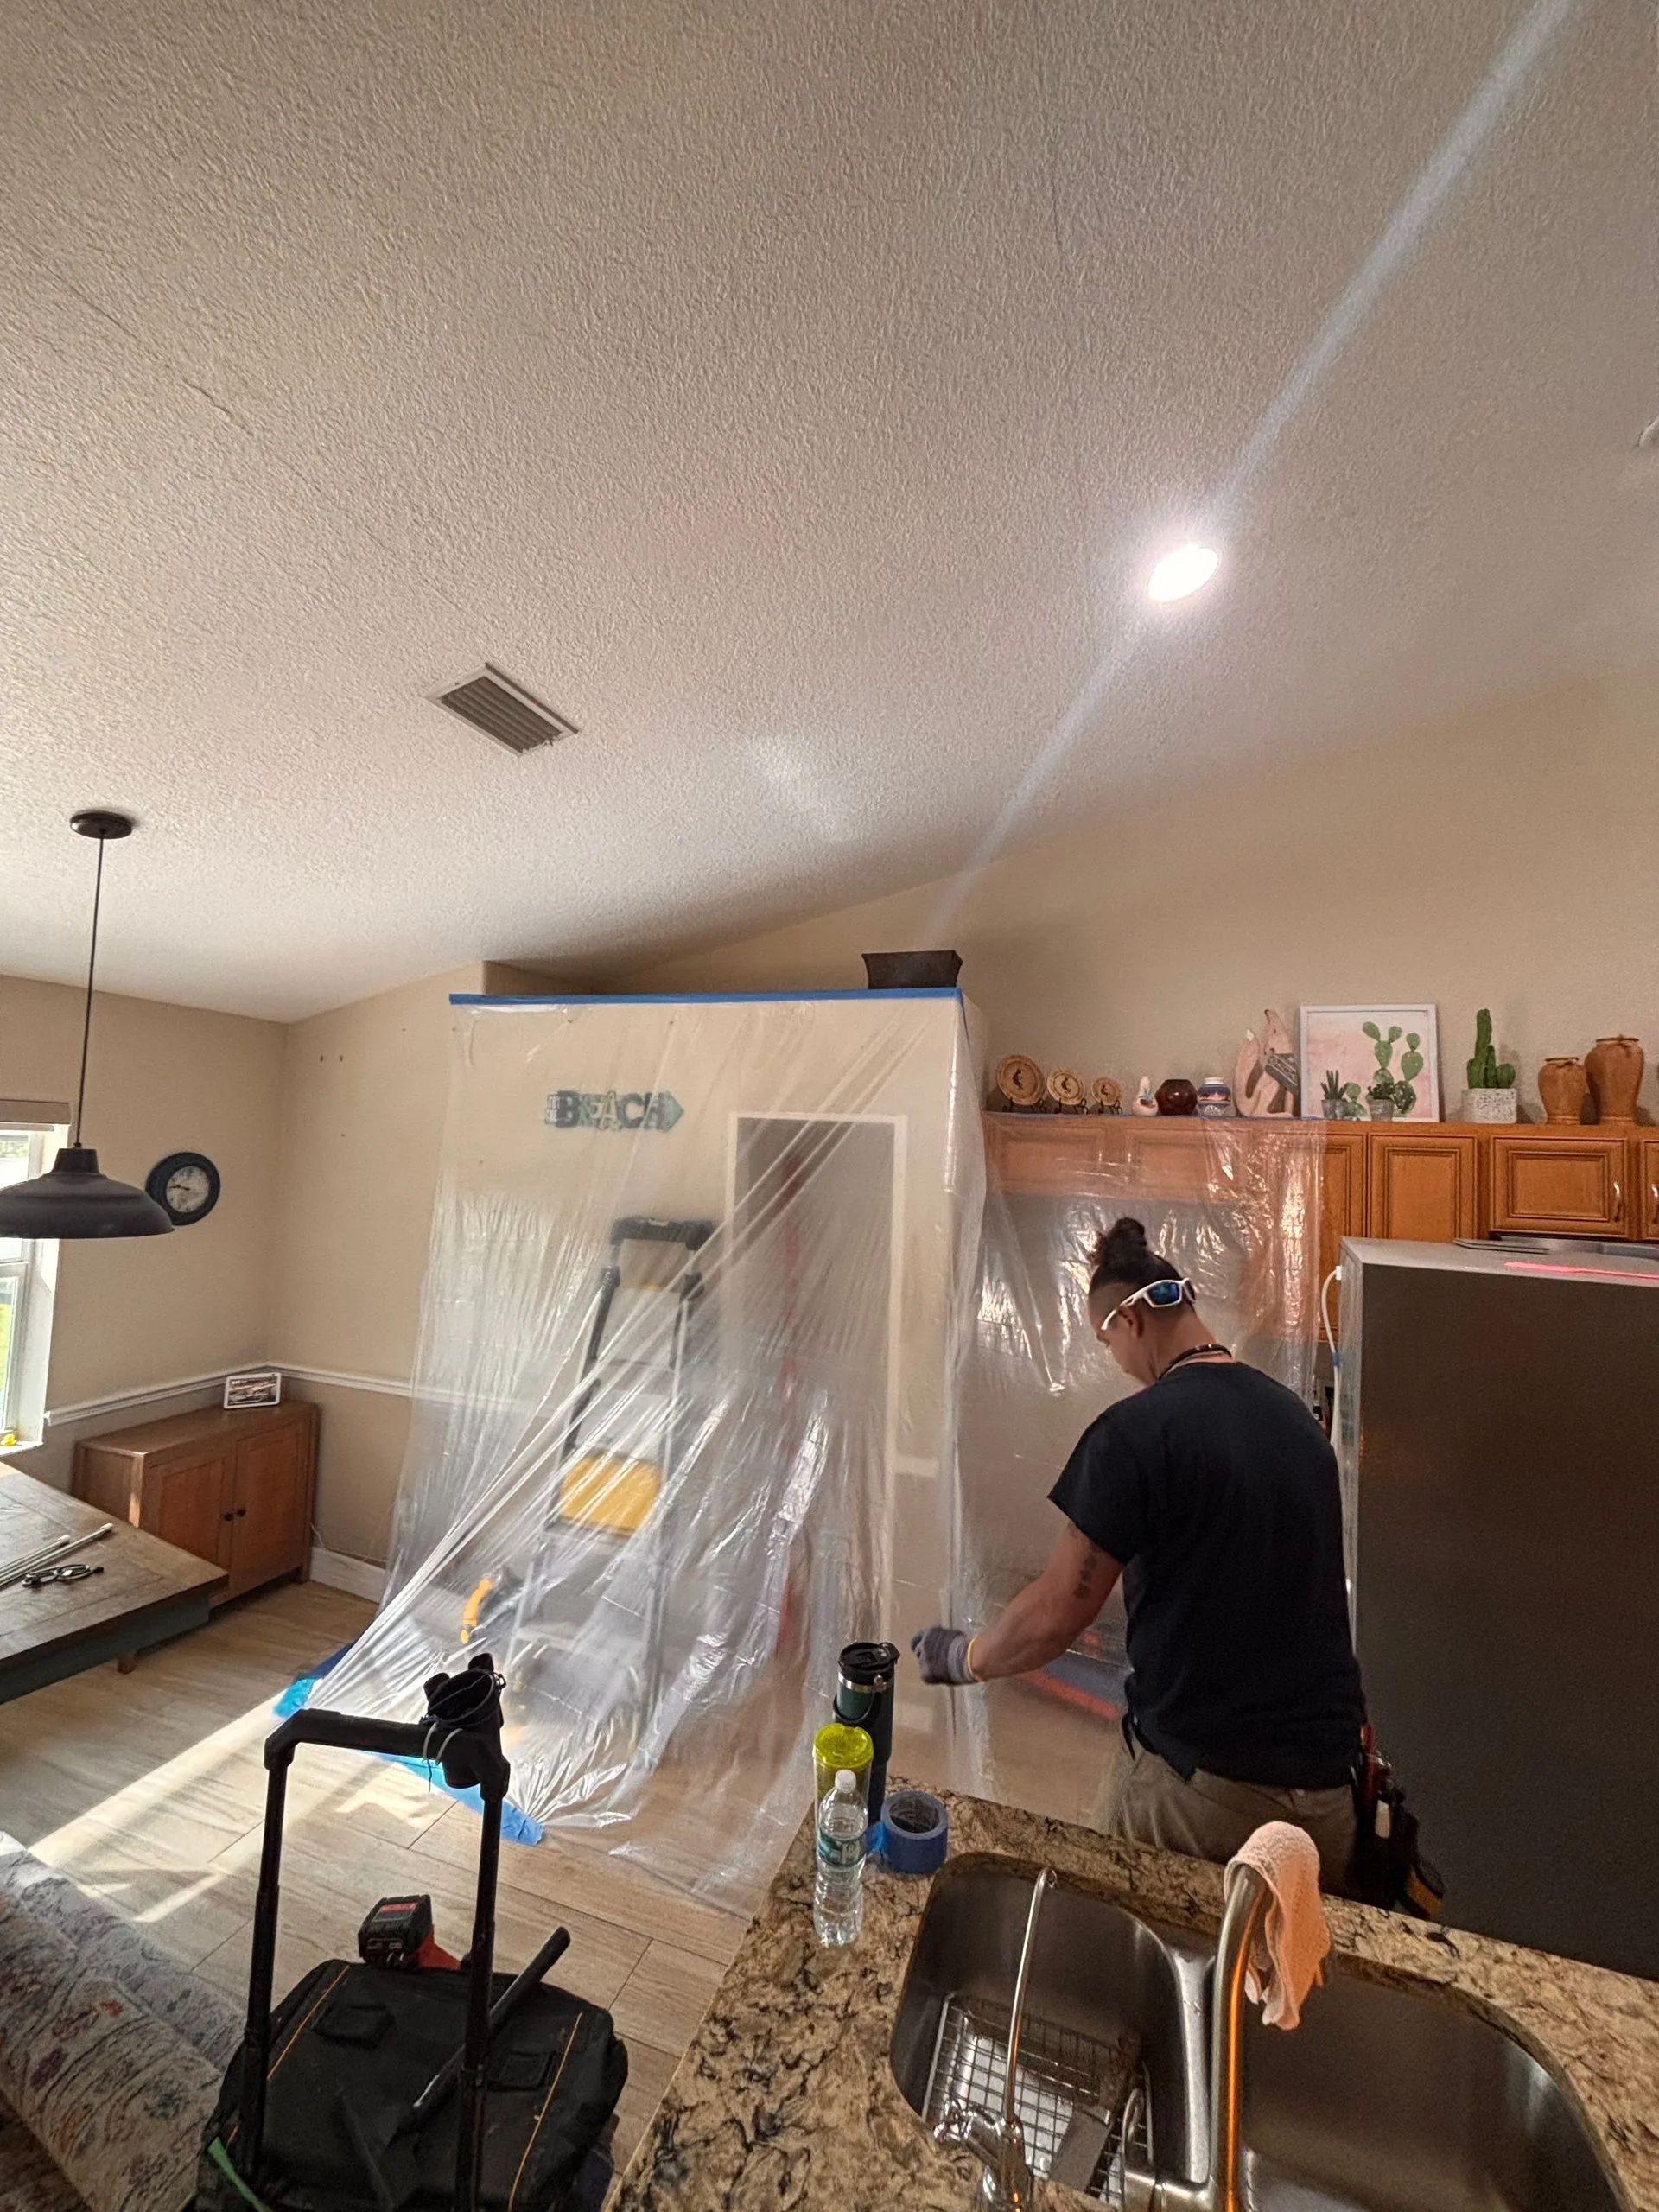
Storage Projects From Bradenton to Englewood
Valley Builders builds closets, pantries and shelving for homeowners in Sarasota, Nokomis, Venice, Bradenton, North Port, Port Charlotte and Englewood. Custom closets in Sarasota, FL and nearby towns can be as simple as one reach-in closet or as broad as a primary suite walk-in and a new pantry in the same home.
Families settling into a new house, retirees downsizing and seasonal residents getting a second home ready all have different storage needs, and the layout reflects that. A closet for a home used a few months each year may focus on luggage and off-season storage.
In Bradenton, FL, North Port, FL, Port Charlotte, FL and Englewood, FL, the first visit happens in your home, where we measure the closet or pantry itself. A quick list of what you plan to store helps us arrive ready with layout ideas.
Closet Questions
Closet and Pantry Questions From Sarasota Homeowners
How much storage can a closet redesign really add?
It depends on the closet, though a redesign often adds noticeable usable space. Most standard closets have one rod and one shelf, which leaves the area above and below largely empty. Double hanging, shelving to the ceiling and drawers can make use of that wasted volume. We show you the planned layout before building, so you can judge the gain for yourself.
Can a regular closet be turned into a pantry?
Yes, a coat or linen closet near the kitchen often makes a good pantry. Shallow shelves sized for cans, jars and boxes keep everything visible, and lower shelves can hold heavier items. The main things to check are the depth, the door swing and the distance to your kitchen work area. We look at your options during the consultation.
What is the best shelving material for a humid Florida closet?
Solid, sealed shelving holds up better than bare particleboard, which can sag or swell in damp air. Ventilated or open shelving also lets air move, which helps prevent musty odors. Keeping a small gap behind stored items and avoiding overpacking helps too. We talk through materials and finishes with you based on where the closet is and what it will hold.
Should a walk-in closet have lighting?
Good lighting makes a walk-in much easier to use, especially in deep corners and on lower shelves. Options include a ceiling fixture, lighting under shelves or lights that come on when the door opens. Adding new fixtures or switches is electrical work that needs a permit. We include any lighting plans in the layout so they line up with the shelving.
Can closet shelving be changed later if my needs change?
Yes, when the system is planned with adjustable parts. Shelves on adjustable supports and rods that can be moved let you reconfigure the closet for a growing child, a new hobby or a change in wardrobe. Fixed built-ins are sturdier for heavy loads, so many layouts combine both. We recommend the mix that suits how you expect to use the space.
Get Organized
Make Every Closet and Pantry Work Harder
A closet planned around what you own stays organized long after the first day. Make a quick list of what needs a home and call us, and we will measure the space and sketch hanging, shelf and drawer zones before anything is built. Call Monday to Saturday, 8:00 AM to 5:00 PM.