
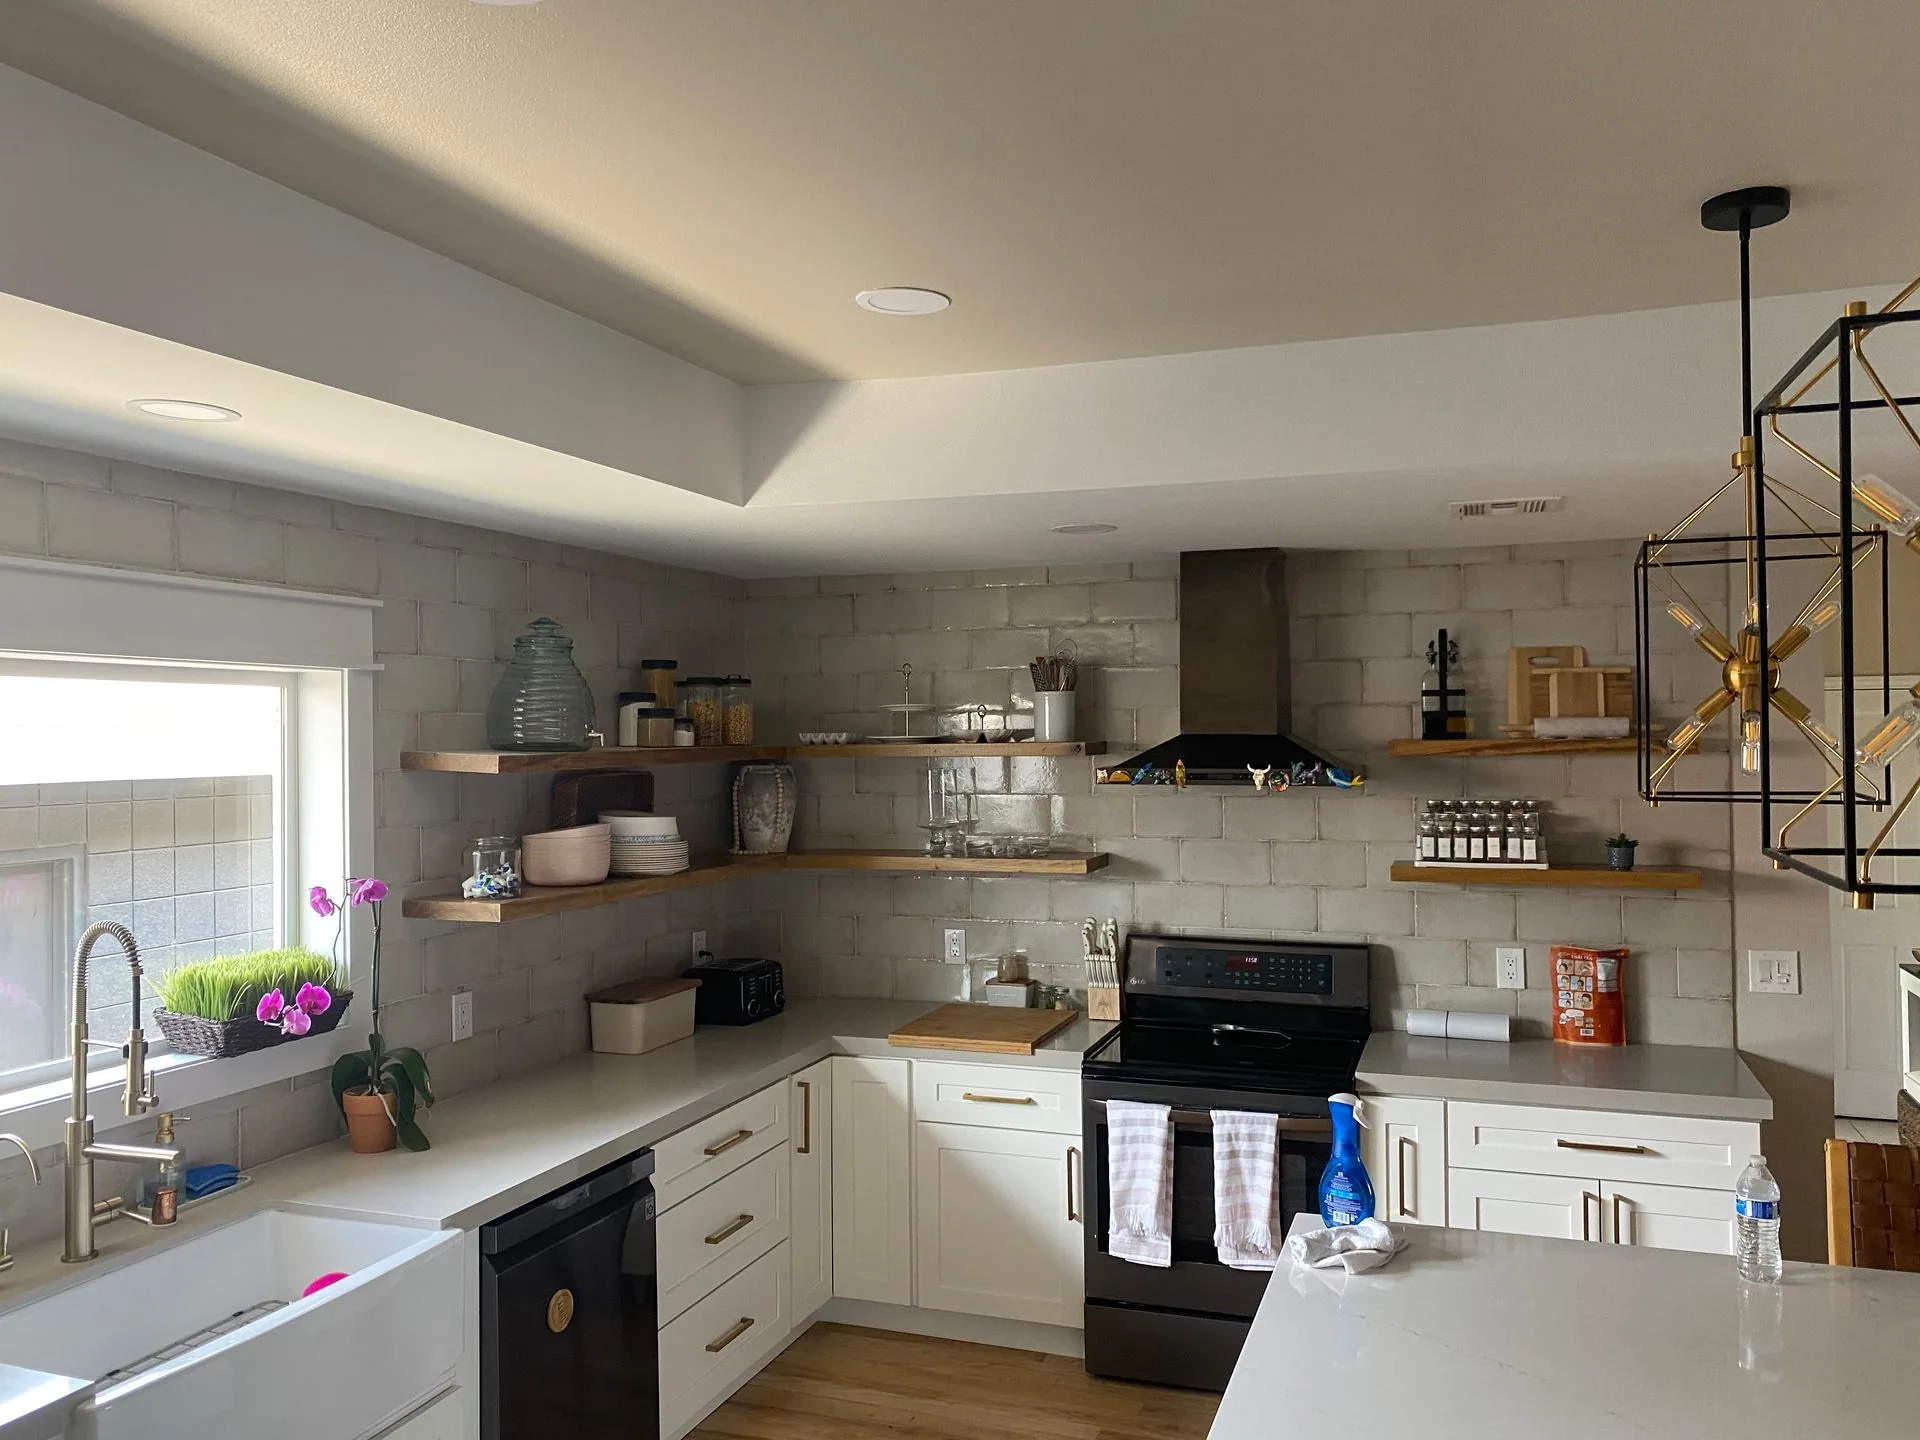
Interior Remodeling
Interior Remodeling in Sarasota, FL for Living Spaces That Work
Valley Builders handles interior remodeling in Sarasota, FL and nearby Gulf Coast towns, from opening floor plans to refreshing dated finishes. Call (941) 786-0498 to talk through your home.
Time for a Change?
Signs Your Interior Is Holding Your Home Back
An interior that no longer fits your life shows it in small ways every day. Rooms feel closed off, furniture never sits quite right and the finishes make the house look older than it is.
Interior remodeling looks at how your rooms connect and how they feel, beyond the kitchen and bath. Closed-off walls, poor light and worn finishes are the usual starting points.
- Walls that cut the living, dining and kitchen areas off from each other
- Dark rooms where little daylight reaches the center of the house
- Dated trim, doors and finishes from an earlier era of the home
- A living area with no good spot for seating or a TV
- Rooms that go unused, such as a formal dining room
- Walkways that run straight through a sitting area
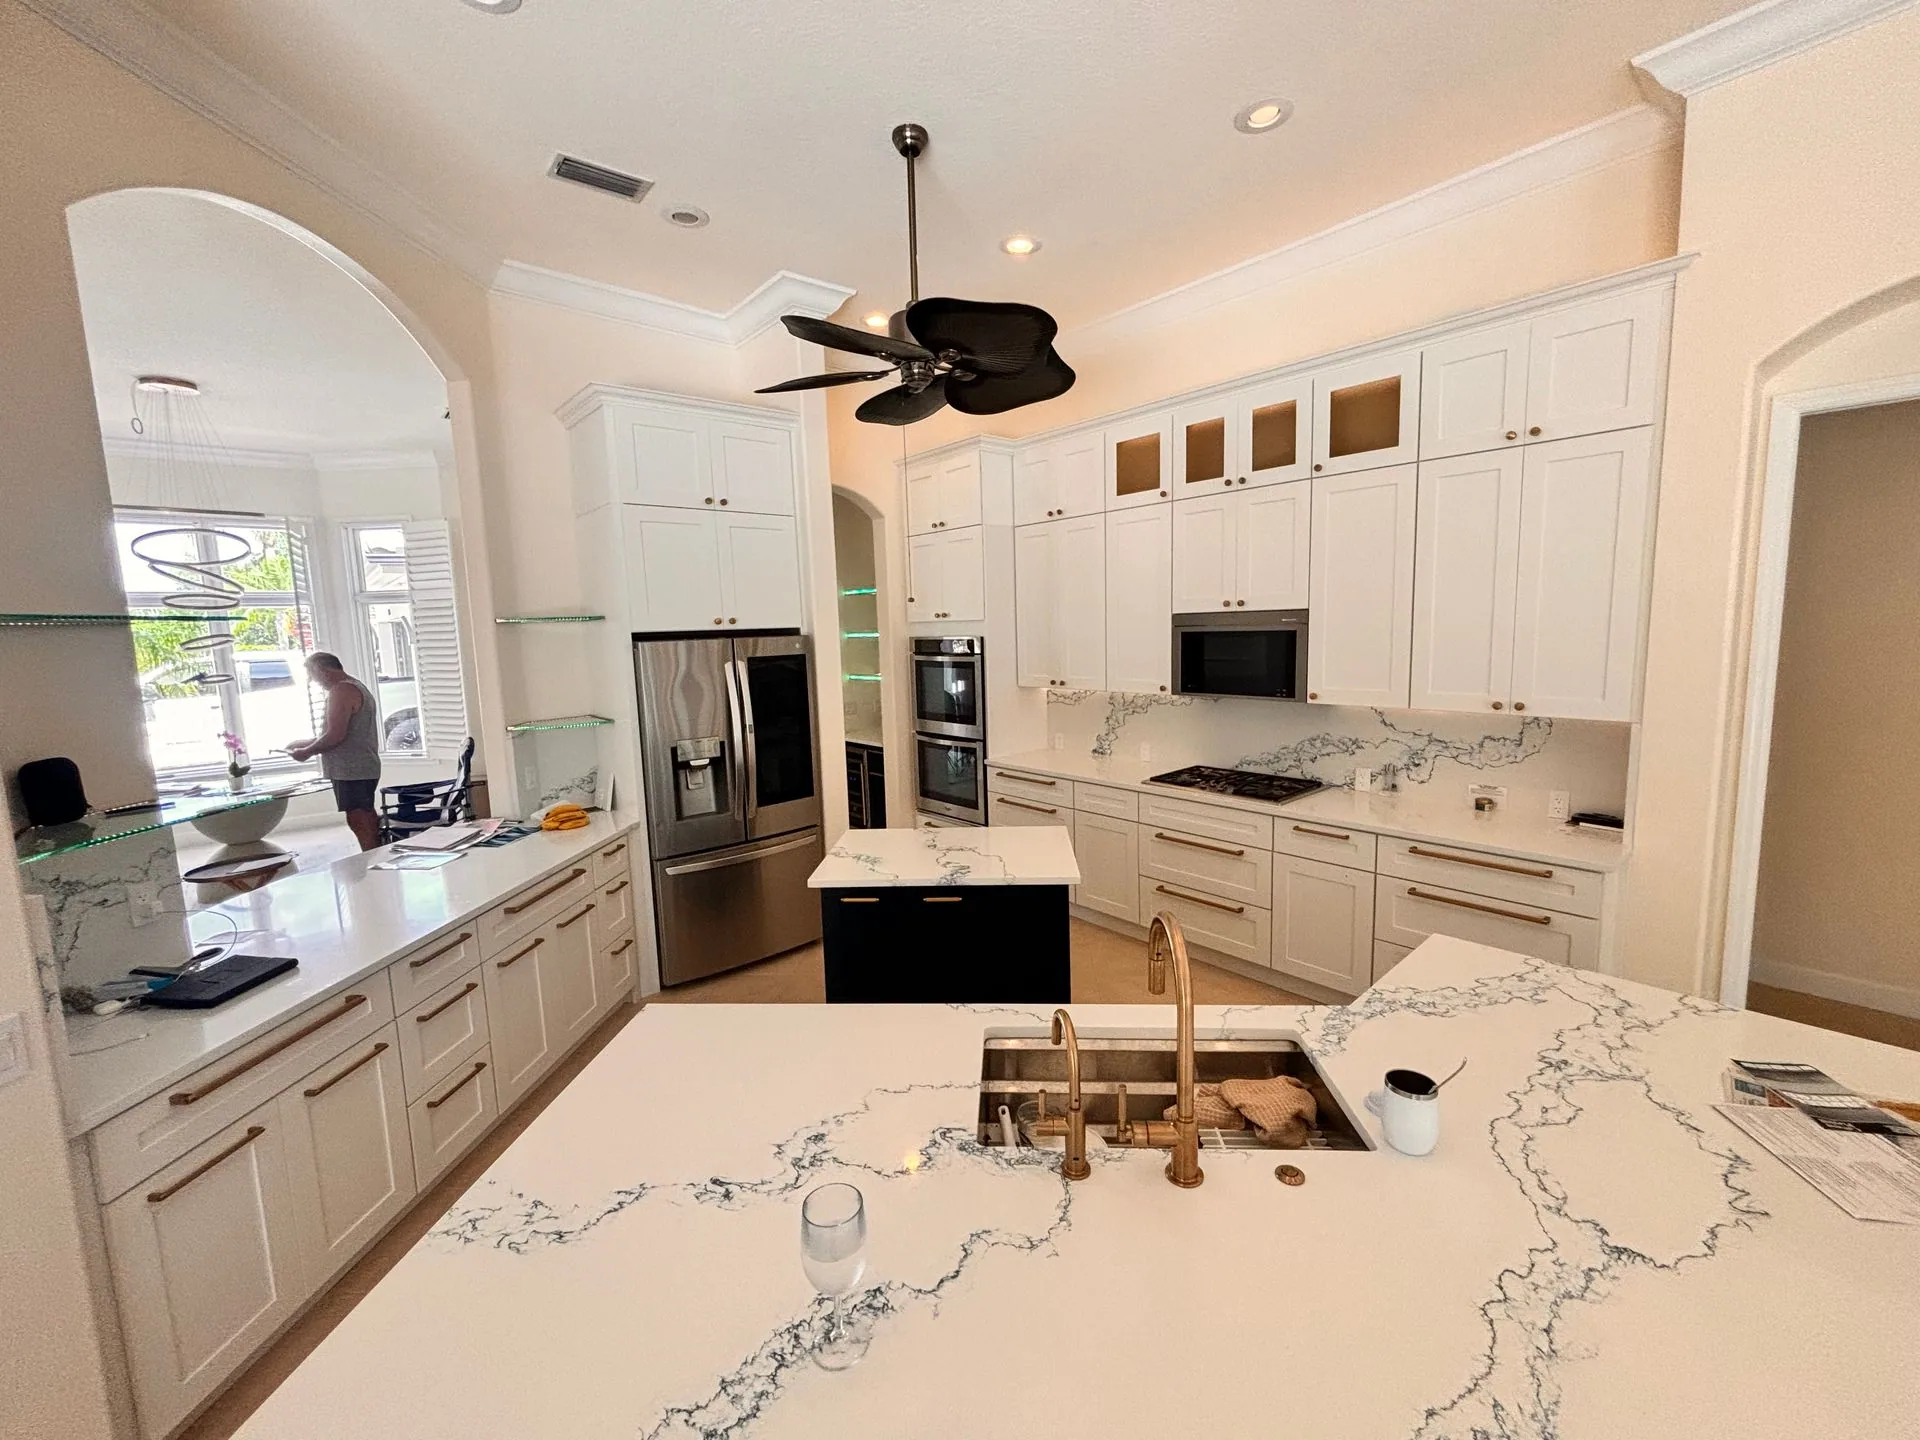
How We Work
Our Interior Remodeling Process Step by Step
Interior projects start with a conversation about how your household uses each room. We then work through the layout, finishes and budget together, and you know what to expect at every phase.
-
Home Walkthrough
We walk through the rooms with you, note what works and what does not, and talk about goals, priorities and budget. This is also when we look at structural questions, such as which walls may carry load.
-
Layout and Finish Planning
We work through layout options and finish selections together. Choices like trim style, doors and lighting are settled early, so the schedule and the cost reflect the full scope.
-
Permits and Sequencing
Removing walls, adding lighting or moving outlets often needs a permit. We account for permits and inspections and order the trades so each one follows the last without gaps.
-
Construction
Our team coordinates each phase, from demolition through drywall, trim and final finishes. We keep you informed when a decision is needed and tell you ahead of time which rooms each stage will affect.
-
Final Walkthrough and Wrap-Up
We review the finished spaces with you, handle the final adjustments and confirm the work matches the plan we made together at the start.
Open Floor Plan Remodel for Better Flow
An open floor plan remodel removes or reshapes the walls between the kitchen, dining and living areas so the rooms work as one space. Homeowners often ask for it when the kitchen feels cut off from the rest of the house or when guests crowd into one small room.
Before any wall comes out, we find out whether it is load-bearing and what runs inside it, such as plumbing, wiring or ductwork. A load-bearing wall can often still be opened with a properly sized beam, though that adds engineering, permitting and cost. We explain those tradeoffs plainly so you decide with the full picture.
An open plan also changes how flooring, lighting and paint carry from room to room, so we plan those transitions at the same time as the wall work. The result is one connected space that looks like it was designed that way from the start, with better light and an easier path between rooms.
Living Room Remodel Ideas That Fit How You Live
A living room remodel can be as focused as new trim and better lighting or as broad as a new layout with a widened opening to the kitchen. The goal is a room your household actually uses, with seating, storage and light arranged around how you spend your evenings.
Common changes include widening doorways, improving lighting, replacing dated doors and trim, and updating wall and floor finishes. Small choices matter too, like where the outlets sit for a new furniture plan or how light from the windows reaches the far wall. We pair the remodel with flooring and tile installation and interior painting, so the room is finished as one project rather than in pieces.
Whole Home Interior Update for Dated Finishes
A whole home interior update refreshes finishes across several rooms at once: doors, trim, flooring, paint and lighting. It suits homeowners who like their layout but feel the house looks older than it should, and it is a common step after buying a home or before selling one.
Doing the rooms together keeps colors, trim profiles and floor transitions consistent from one space to the next. It also means one stretch of disruption instead of several, which matters when you are living in the home during the work. We plan the order of rooms so you always have a place to sit, sleep and cook.
Refreshing dated finishes is familiar work for us in Southwest Florida homes, where many interiors still carry the trim, doors and flooring they were built with. Interior remodeling in Sarasota, FL often starts as a single room and grows once homeowners see how much a consistent finish changes the whole house.
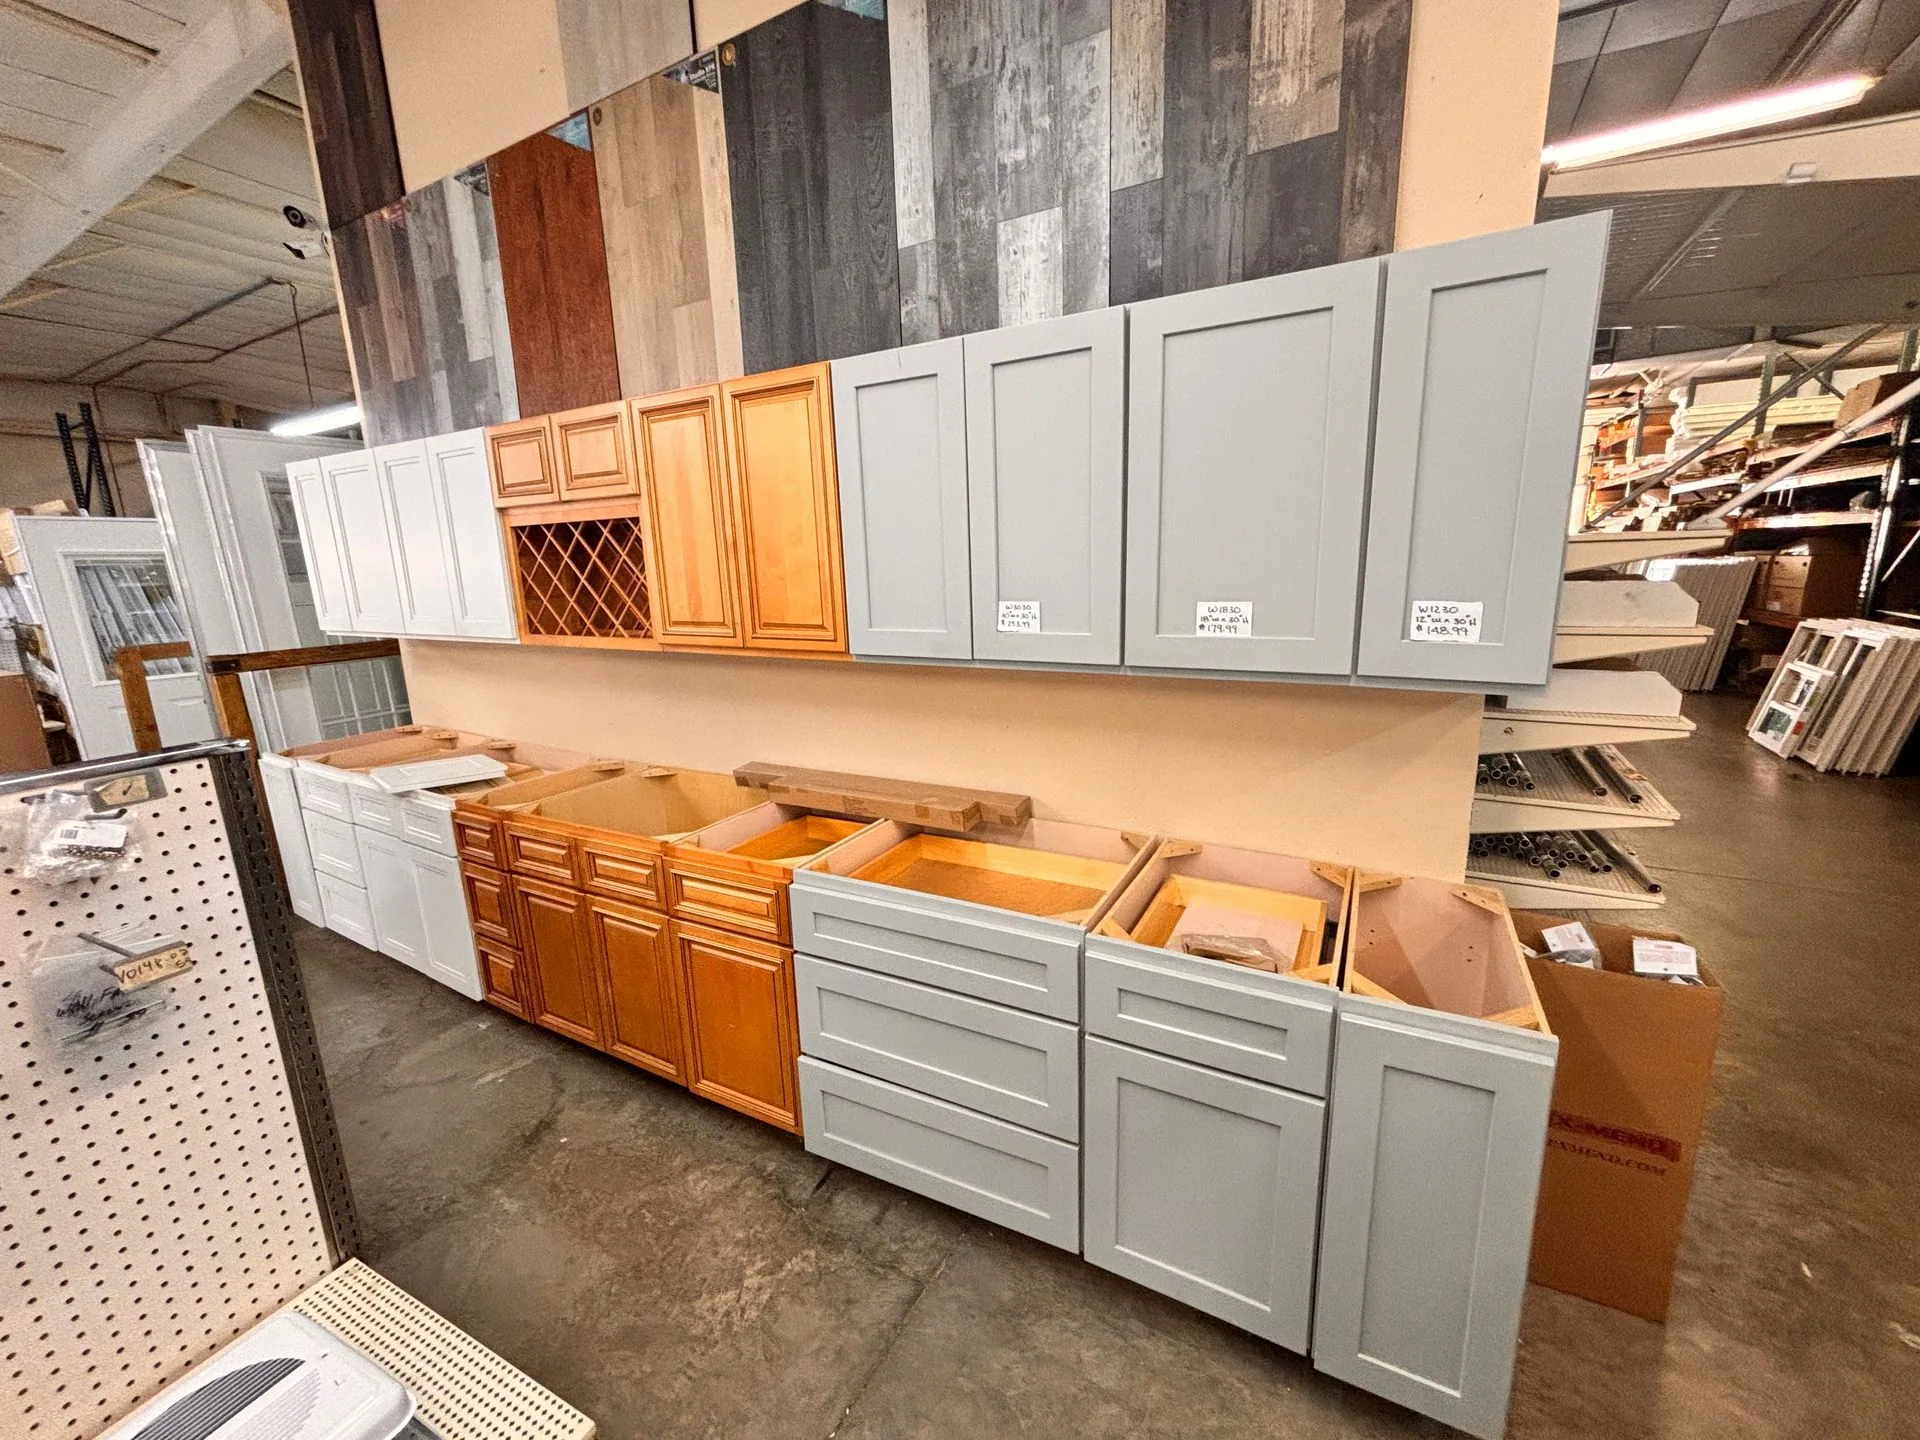
What Affects the Cost of an Interior Renovation in Sarasota
The cost of an interior renovation in Sarasota depends mostly on scope and on what we find behind the walls. Cosmetic updates cost far less than layout changes, and every project is priced to the selections you make.
We explain each factor during planning, so you can shape the scope to your budget before work begins. If opening a wall turns up something unexpected, we tell you what it means for cost before going further.
- Whether walls are removed and whether they carry load
- Wiring, plumbing or ductwork that has to be rerouted
- The number of rooms included in the project
- Flooring, trim, door and lighting selections
- Drywall and ceiling repairs after layout changes
- Permits and inspections the work requires
Why Homeowners Choose Valley Builders for Interior Work
Valley Builders has 12 years of experience remodeling homes along the Gulf Coast and works under Florida state license 990537176. We know the home styles common in Southwest Florida and the updates that change how they feel, from refreshing dated finishes to opening up closed floor plans.
We plan with you rather than for you. You know what happens at each phase, you hear from us when a decision is due, and we follow through on commitments without needing reminders.
Attention to detail shows in the transitions: where new trim meets an old wall, where flooring changes between rooms and where a wall used to stand. Those are the places interior remodeling in Sarasota, FL either looks finished or looks patched.
Interior Remodeling in Sarasota, FL and Along the Gulf Coast
We provide interior remodeling in Sarasota, FL and throughout the nearby communities. Homeowners in Sarasota, Venice, Englewood and Port Charlotte call us for everything from a single living area to a whole home update.
Permit offices differ from one community to the next, so we confirm the requirements for your address before the schedule is set. That keeps wall removals and lighting changes from stalling while an approval catches up, and it means inspections land on dates you already know.
Interior work often runs alongside our other remodeling services in Sarasota, such as kitchens and bathrooms, under one coordinated plan. Combining them means one schedule, one point of contact and finishes that match throughout the house.
Common Questions
Interior Remodeling Questions We Hear Often
Can any wall be removed for an open floor plan?
Most walls can be opened, though not all can be removed simply. A load-bearing wall needs a correctly sized beam and usually a permit, and walls that hide plumbing, wiring or ductwork need those lines rerouted. We evaluate the wall during planning and explain what removing it would involve before you commit to the change.
How disruptive is an interior remodel?
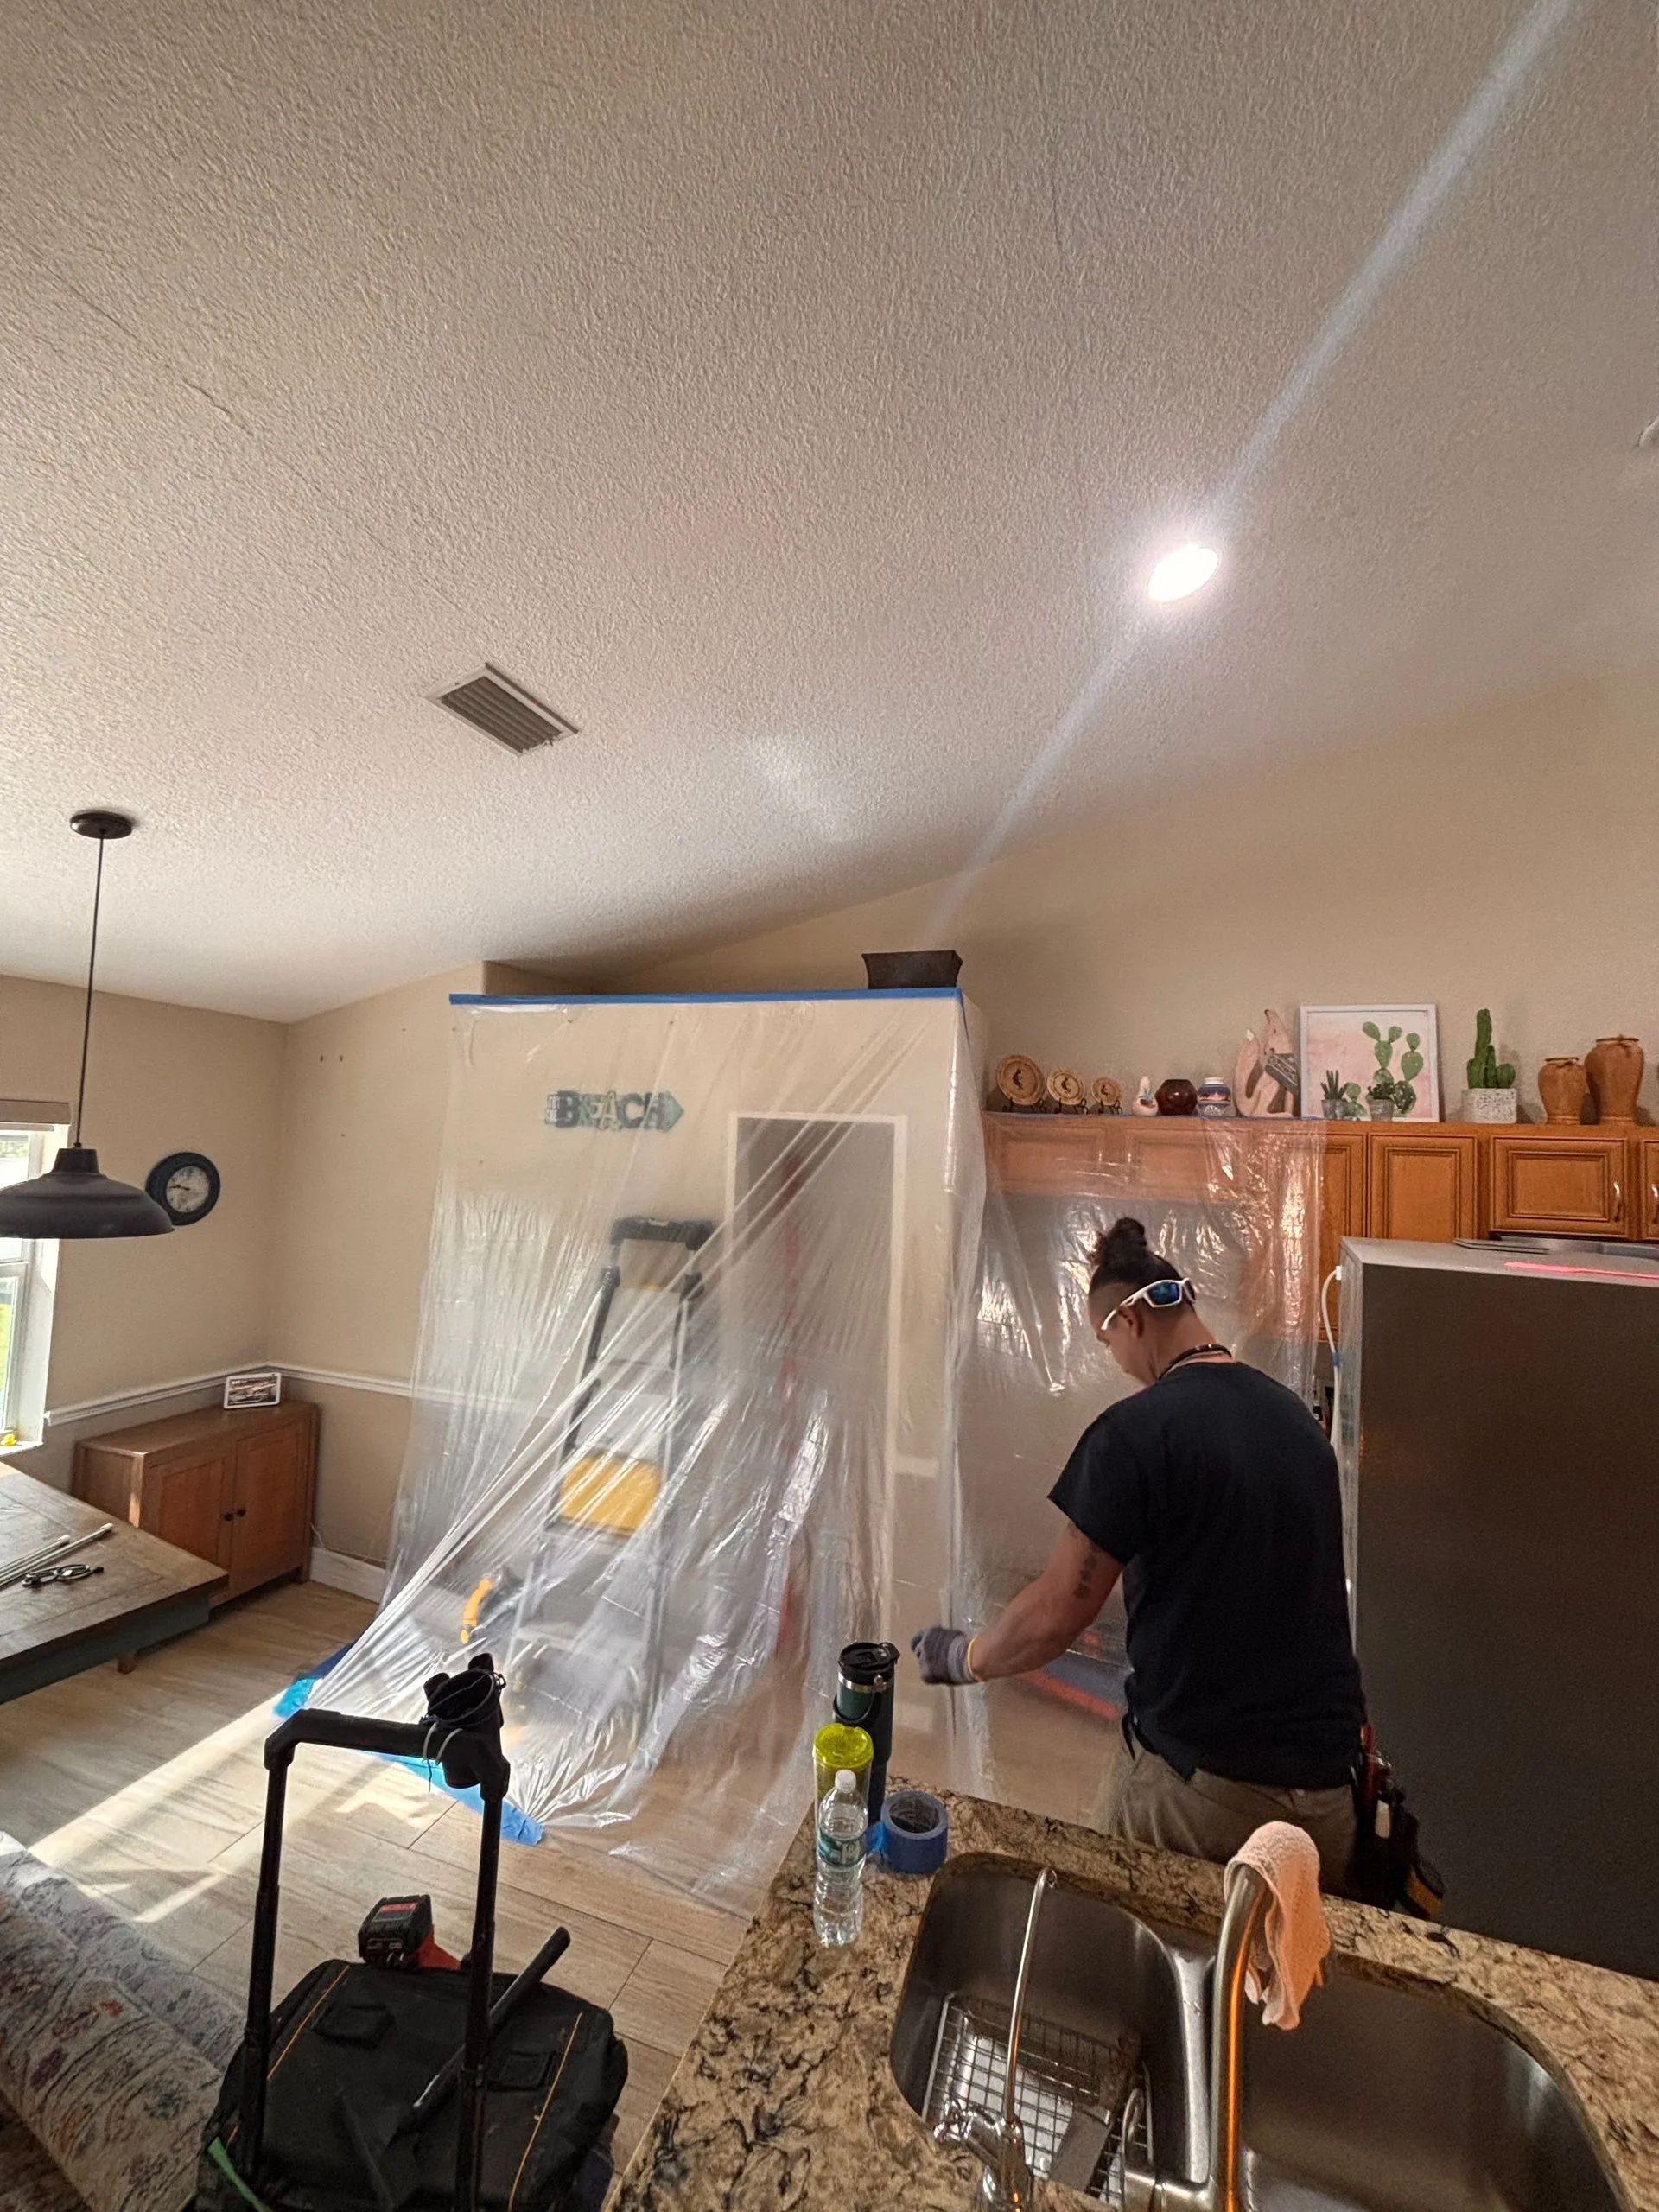
It depends on how many rooms are involved. We sequence the work so you can keep using parts of the home, and we tell you in advance which rooms will be affected and when. Dust and noise come with any remodel, so planning around them early makes the weeks of construction easier to live with.
Should I update the whole interior at once or room by room?
Doing several rooms at once keeps finishes consistent and limits the disruption to one stretch of time. Going room by room spreads out the cost but can leave mismatched trim and flooring between phases. We help you weigh both approaches and, if you phase the work, plan the first stage so later rooms match it.
What makes the biggest difference in a dated living area?
Opening a closed wall, improving the lighting and replacing dated trim and doors usually change how a room feels more than any single finish. New flooring and paint carried through the connected spaces then tie the result together. We look at your home and suggest where your budget will make the most visible difference.
What happens to the floor where a wall is removed?
Removing a wall leaves a strip of floor that was never finished, and the rooms on either side may have different flooring or heights. We plan that transition as part of the design, whether that means patching to match the existing floor or carrying new flooring through the connected rooms for one continuous surface.
Next Steps
Start Planning a More Livable Interior
The rooms you use most should work for the way you live now. Call Valley Builders at (941) 786-0498, Monday to Saturday from 8:00 AM to 5:00 PM, or tell us about your space, and we will arrange a walkthrough to talk through layout, finishes and budget.