
Kitchens
Kitchen Remodel Photos: Layout, Cabinets and Counters
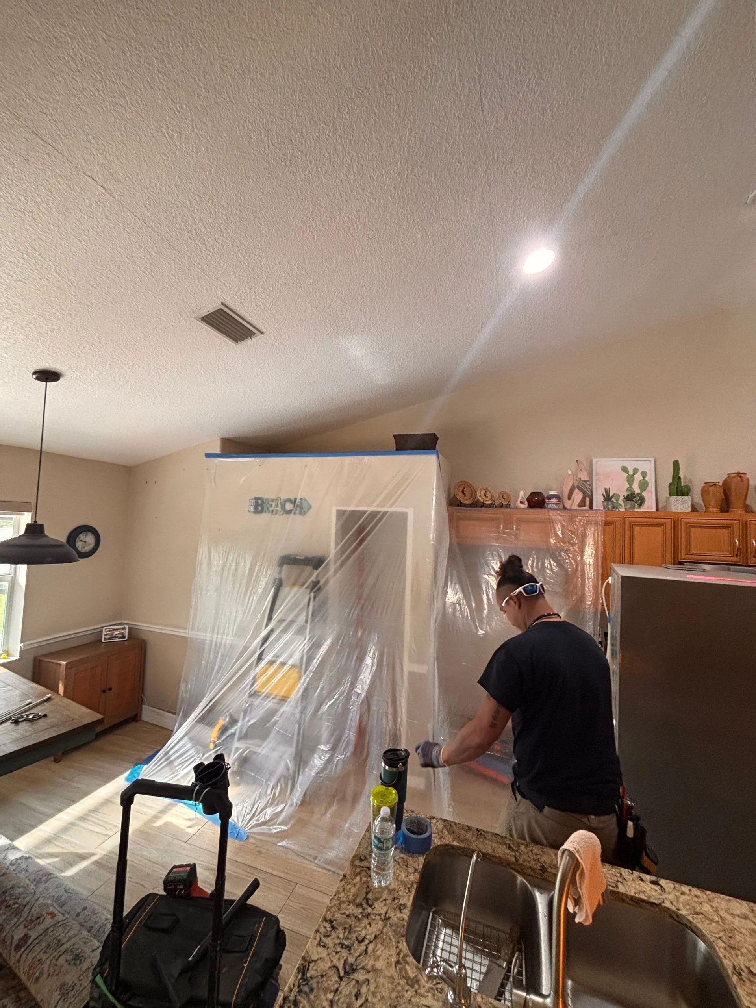
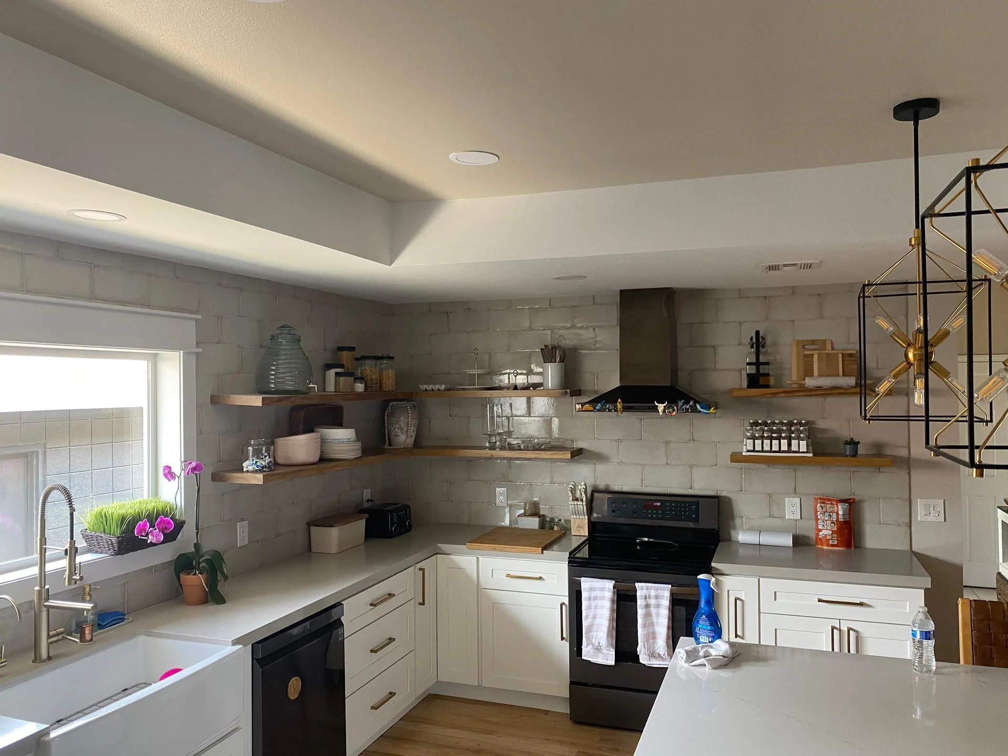
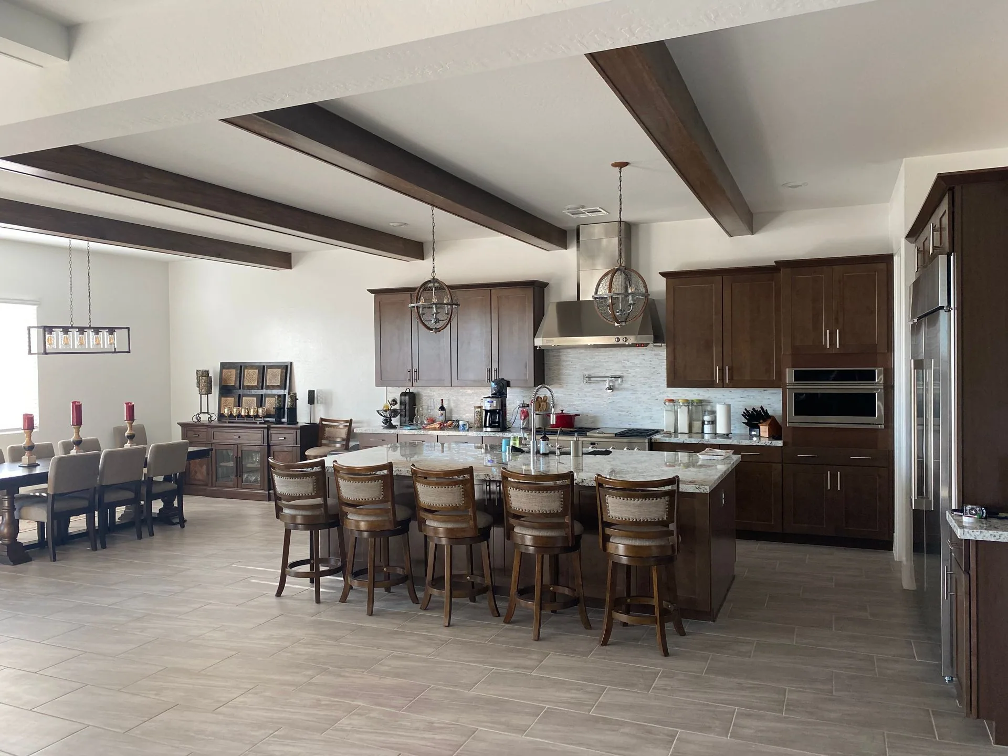
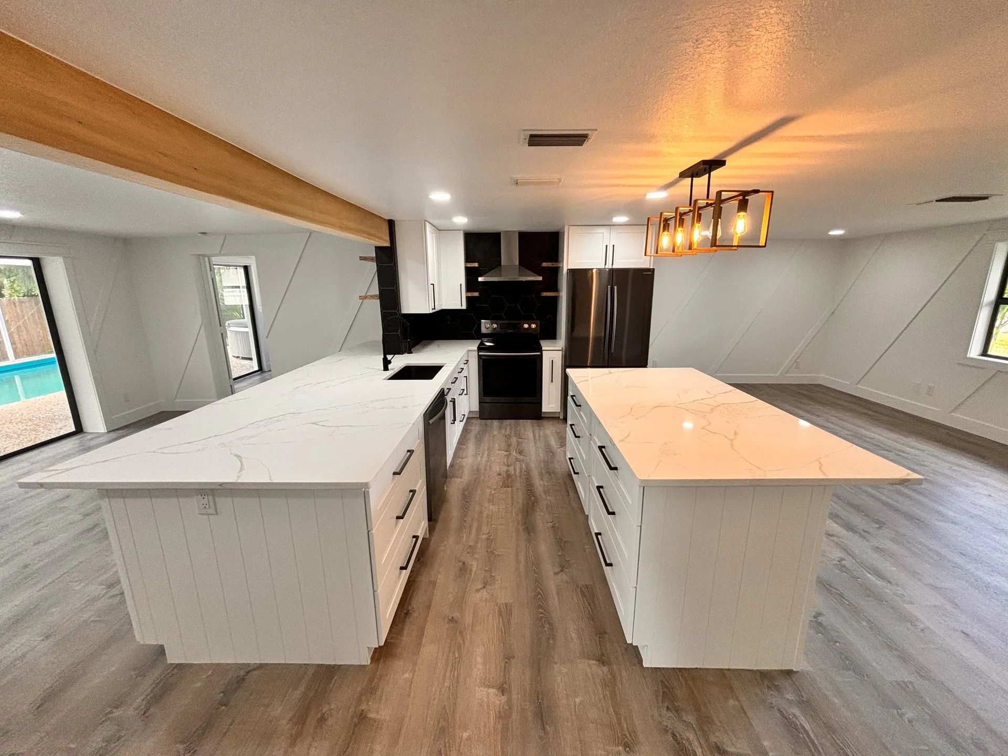
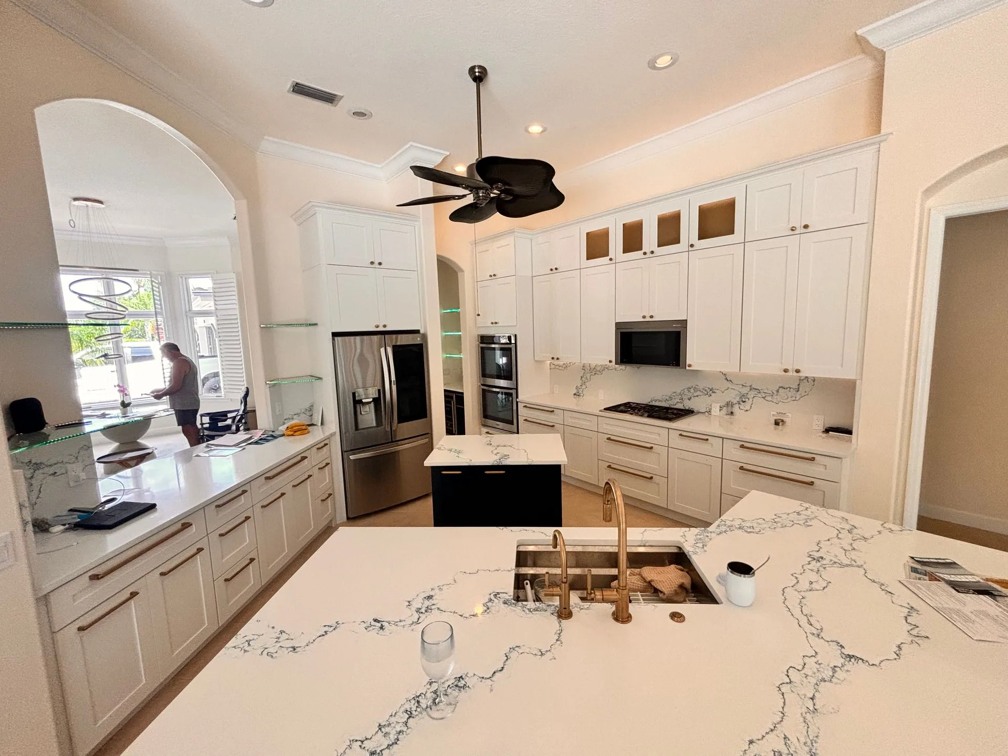
Kitchen remodel photos tell the clearest story of any room. The before shot often shows a layout that worked decades ago: a closed-off galley, a sink far from the range, or cabinets that stop short of the ceiling. The after shot shows a room planned around how the family cooks, cleans up and gathers.
Many of our kitchen projects reconfigure the layout to improve workflow. Moving an island, opening a wall to the living area or adding counter space beside the range can change how the whole house feels. Others keep the layout and replace dated finishes, such as cabinet fronts, countertops, backsplash tile and flooring.
Every kitchen starts with a conversation about goals, layout priorities and budget. See how that planning works on our kitchen remodeling page.
Bathroom Remodel Photos: Showers, Vanities and Tile
Bathroom remodel photos often show the biggest change in the smallest space. A typical before shot shows an old tub, a small vanity and tile that has dulled over the years. After a remodel, the same room might hold a walk-in shower, a larger vanity with more storage and fresh tile from floor to ceiling.
Primary bathrooms and guest bathrooms call for different choices. A primary bath is used every day, so storage, lighting and an easy-to-clean shower matter most. A guest bath may only need updated fixtures, new tile and paint to feel current again.
Each design decision is made with you, room by room. Our bathroom remodeling work covers everything from full renovations to simple updates.
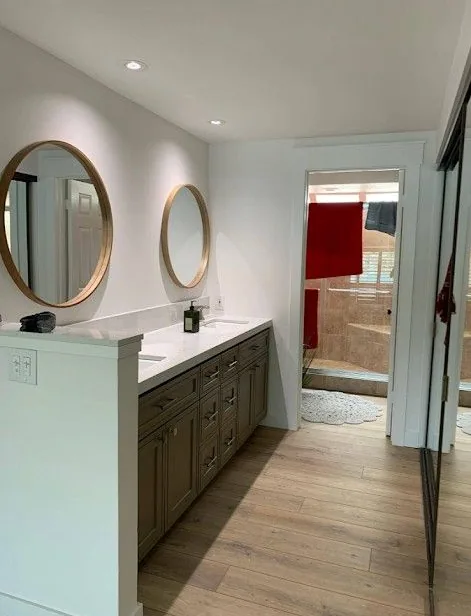
Cabinetry, Closets and Built-In Storage
Storage projects make a quiet but lasting difference. Before photos show cluttered pantries, wire shelving in a reach-in closet or kitchen cabinets with wasted corners. After photos show shelves sized for what you actually store and cabinetry that fits the room.
Custom cabinetry can reshape a kitchen, a bathroom vanity or a laundry area. Closet systems, custom shelving and pantry builds organize the spaces you open every day. These projects pair well with a larger remodel, though many homeowners take them on alone. Learn more about our custom cabinetry and closet and pantry work.
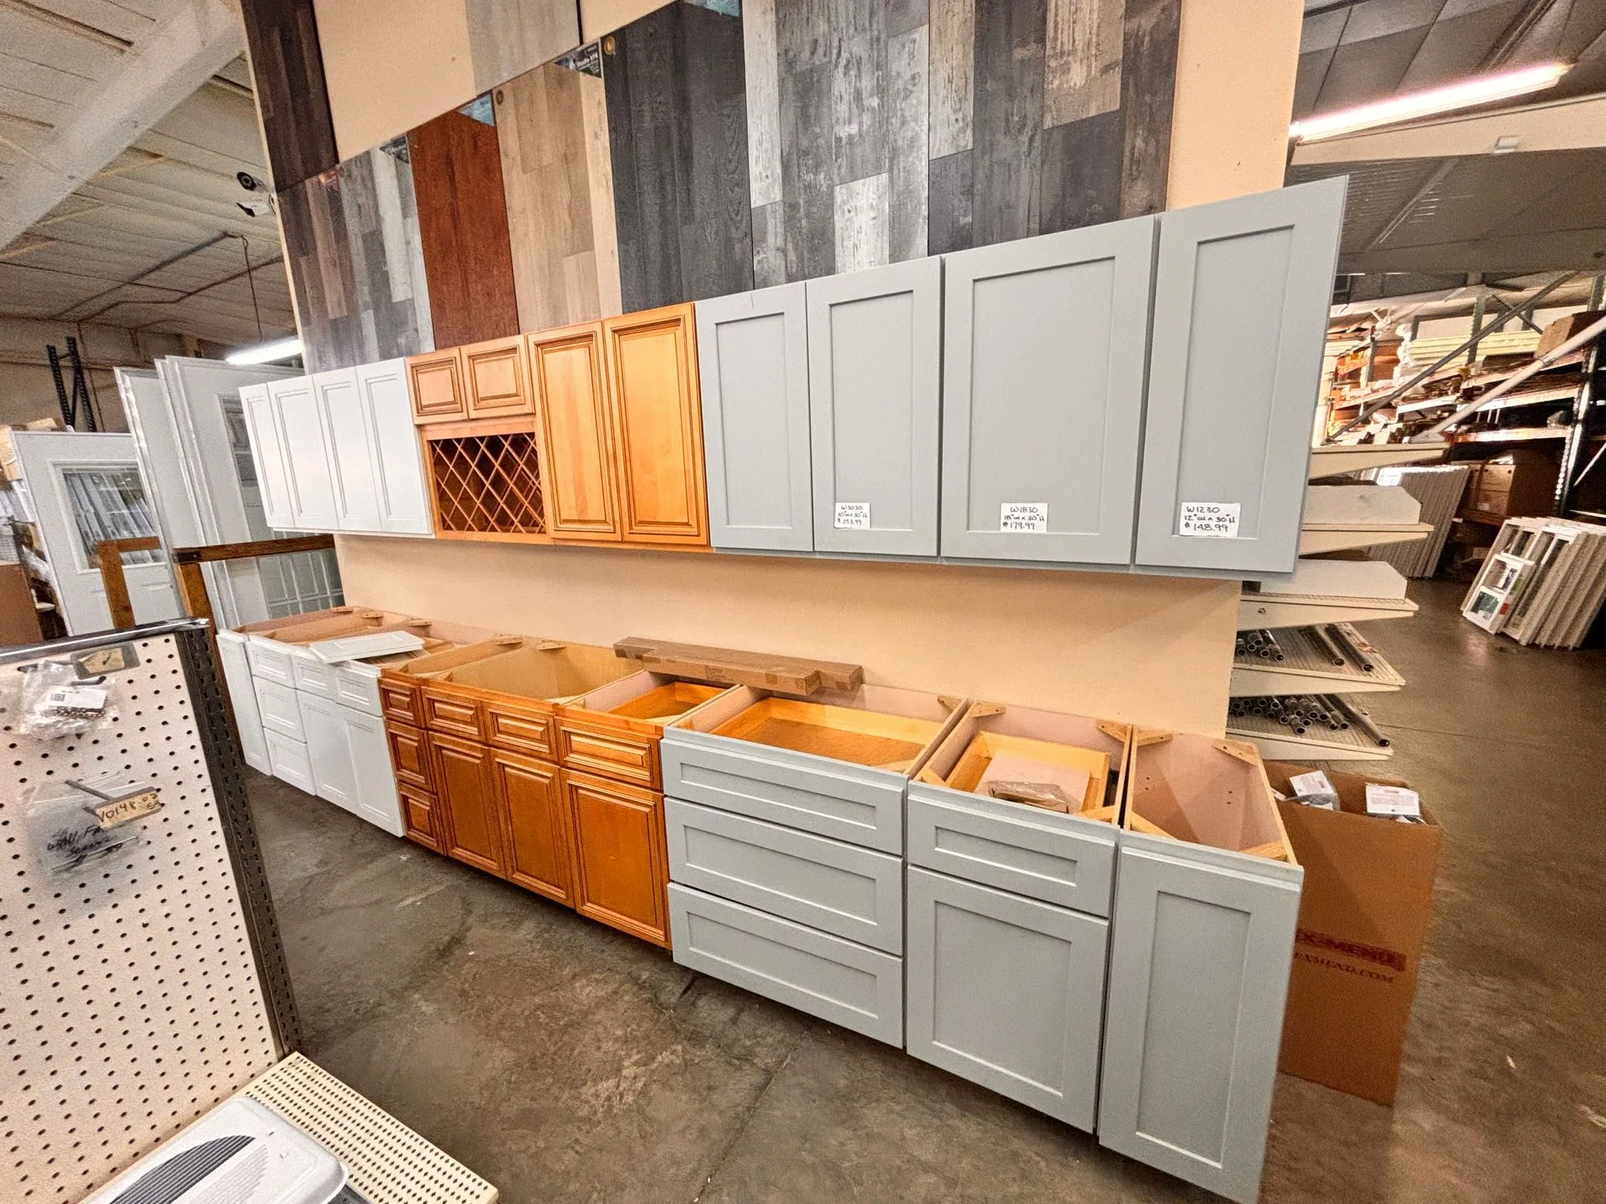
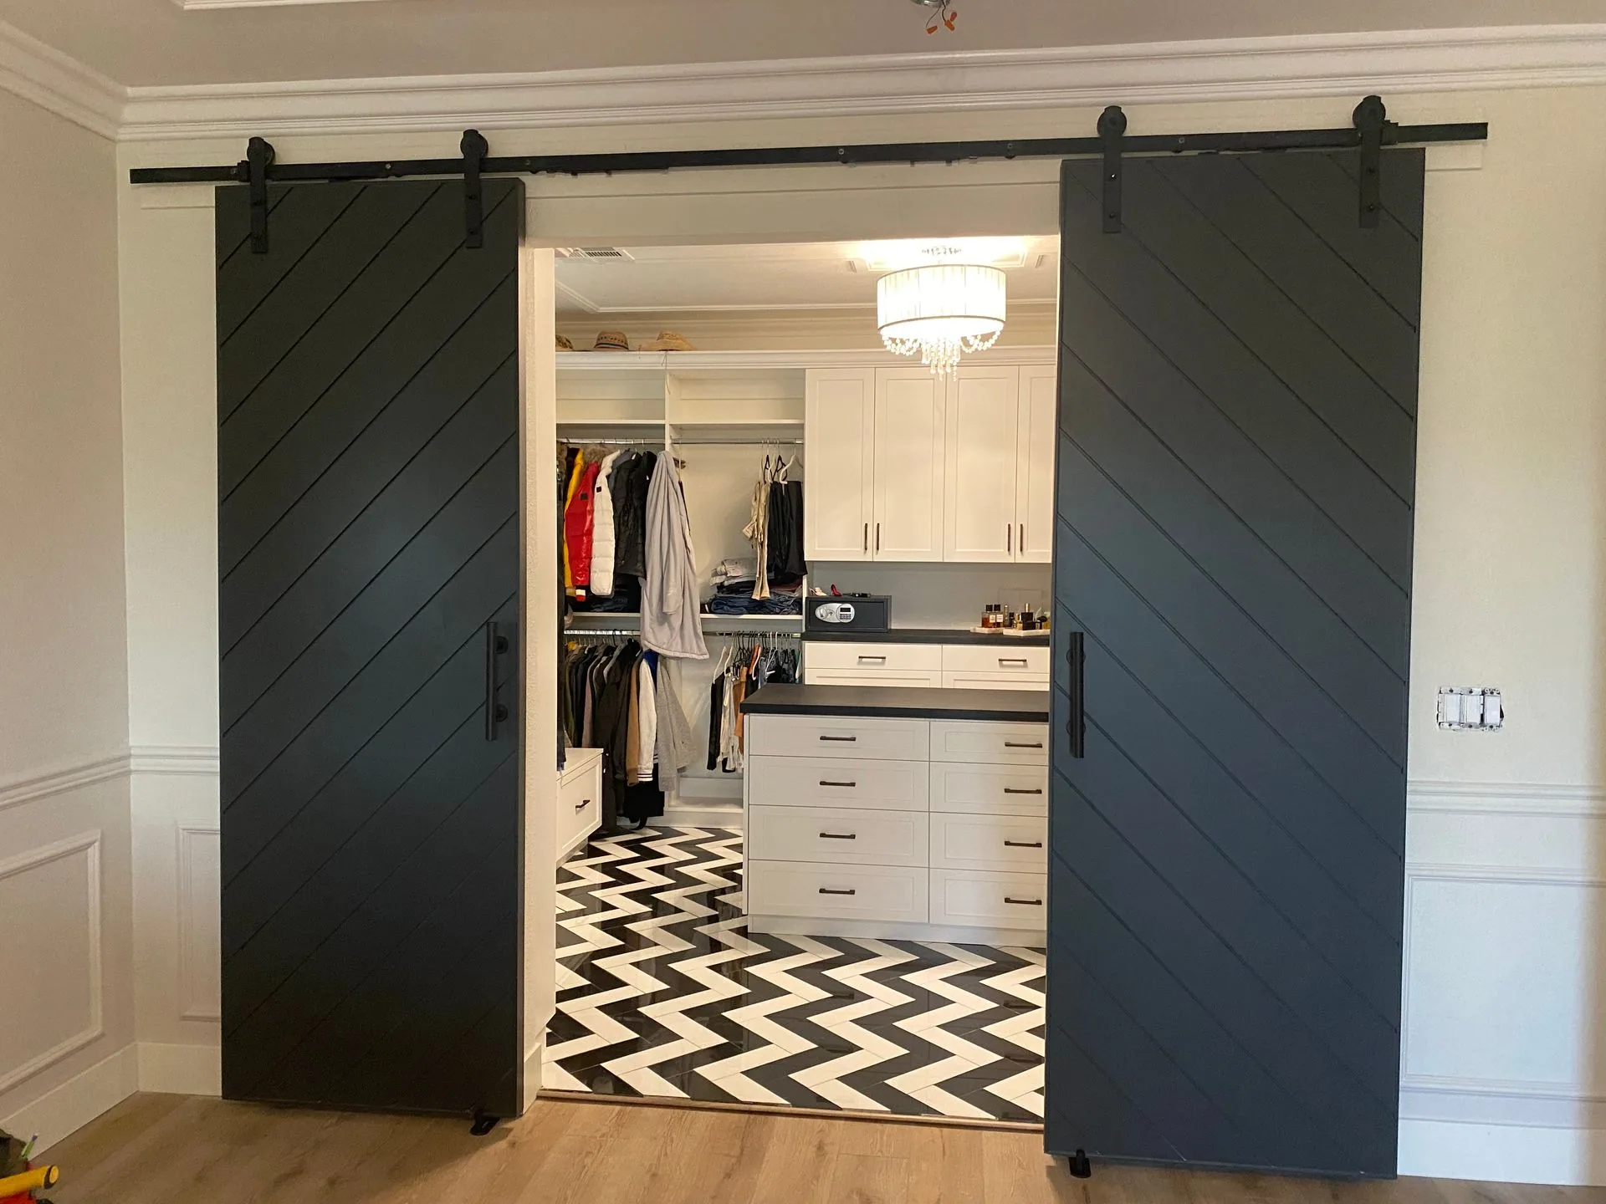
Floors, Paint and Finish Carpentry Details
The finishing work is what ties a remodel together. New flooring and tile carried through the main rooms can make a home feel larger and more connected. A fresh coat of paint on walls, ceilings and trim brightens rooms where the color has faded over the years.
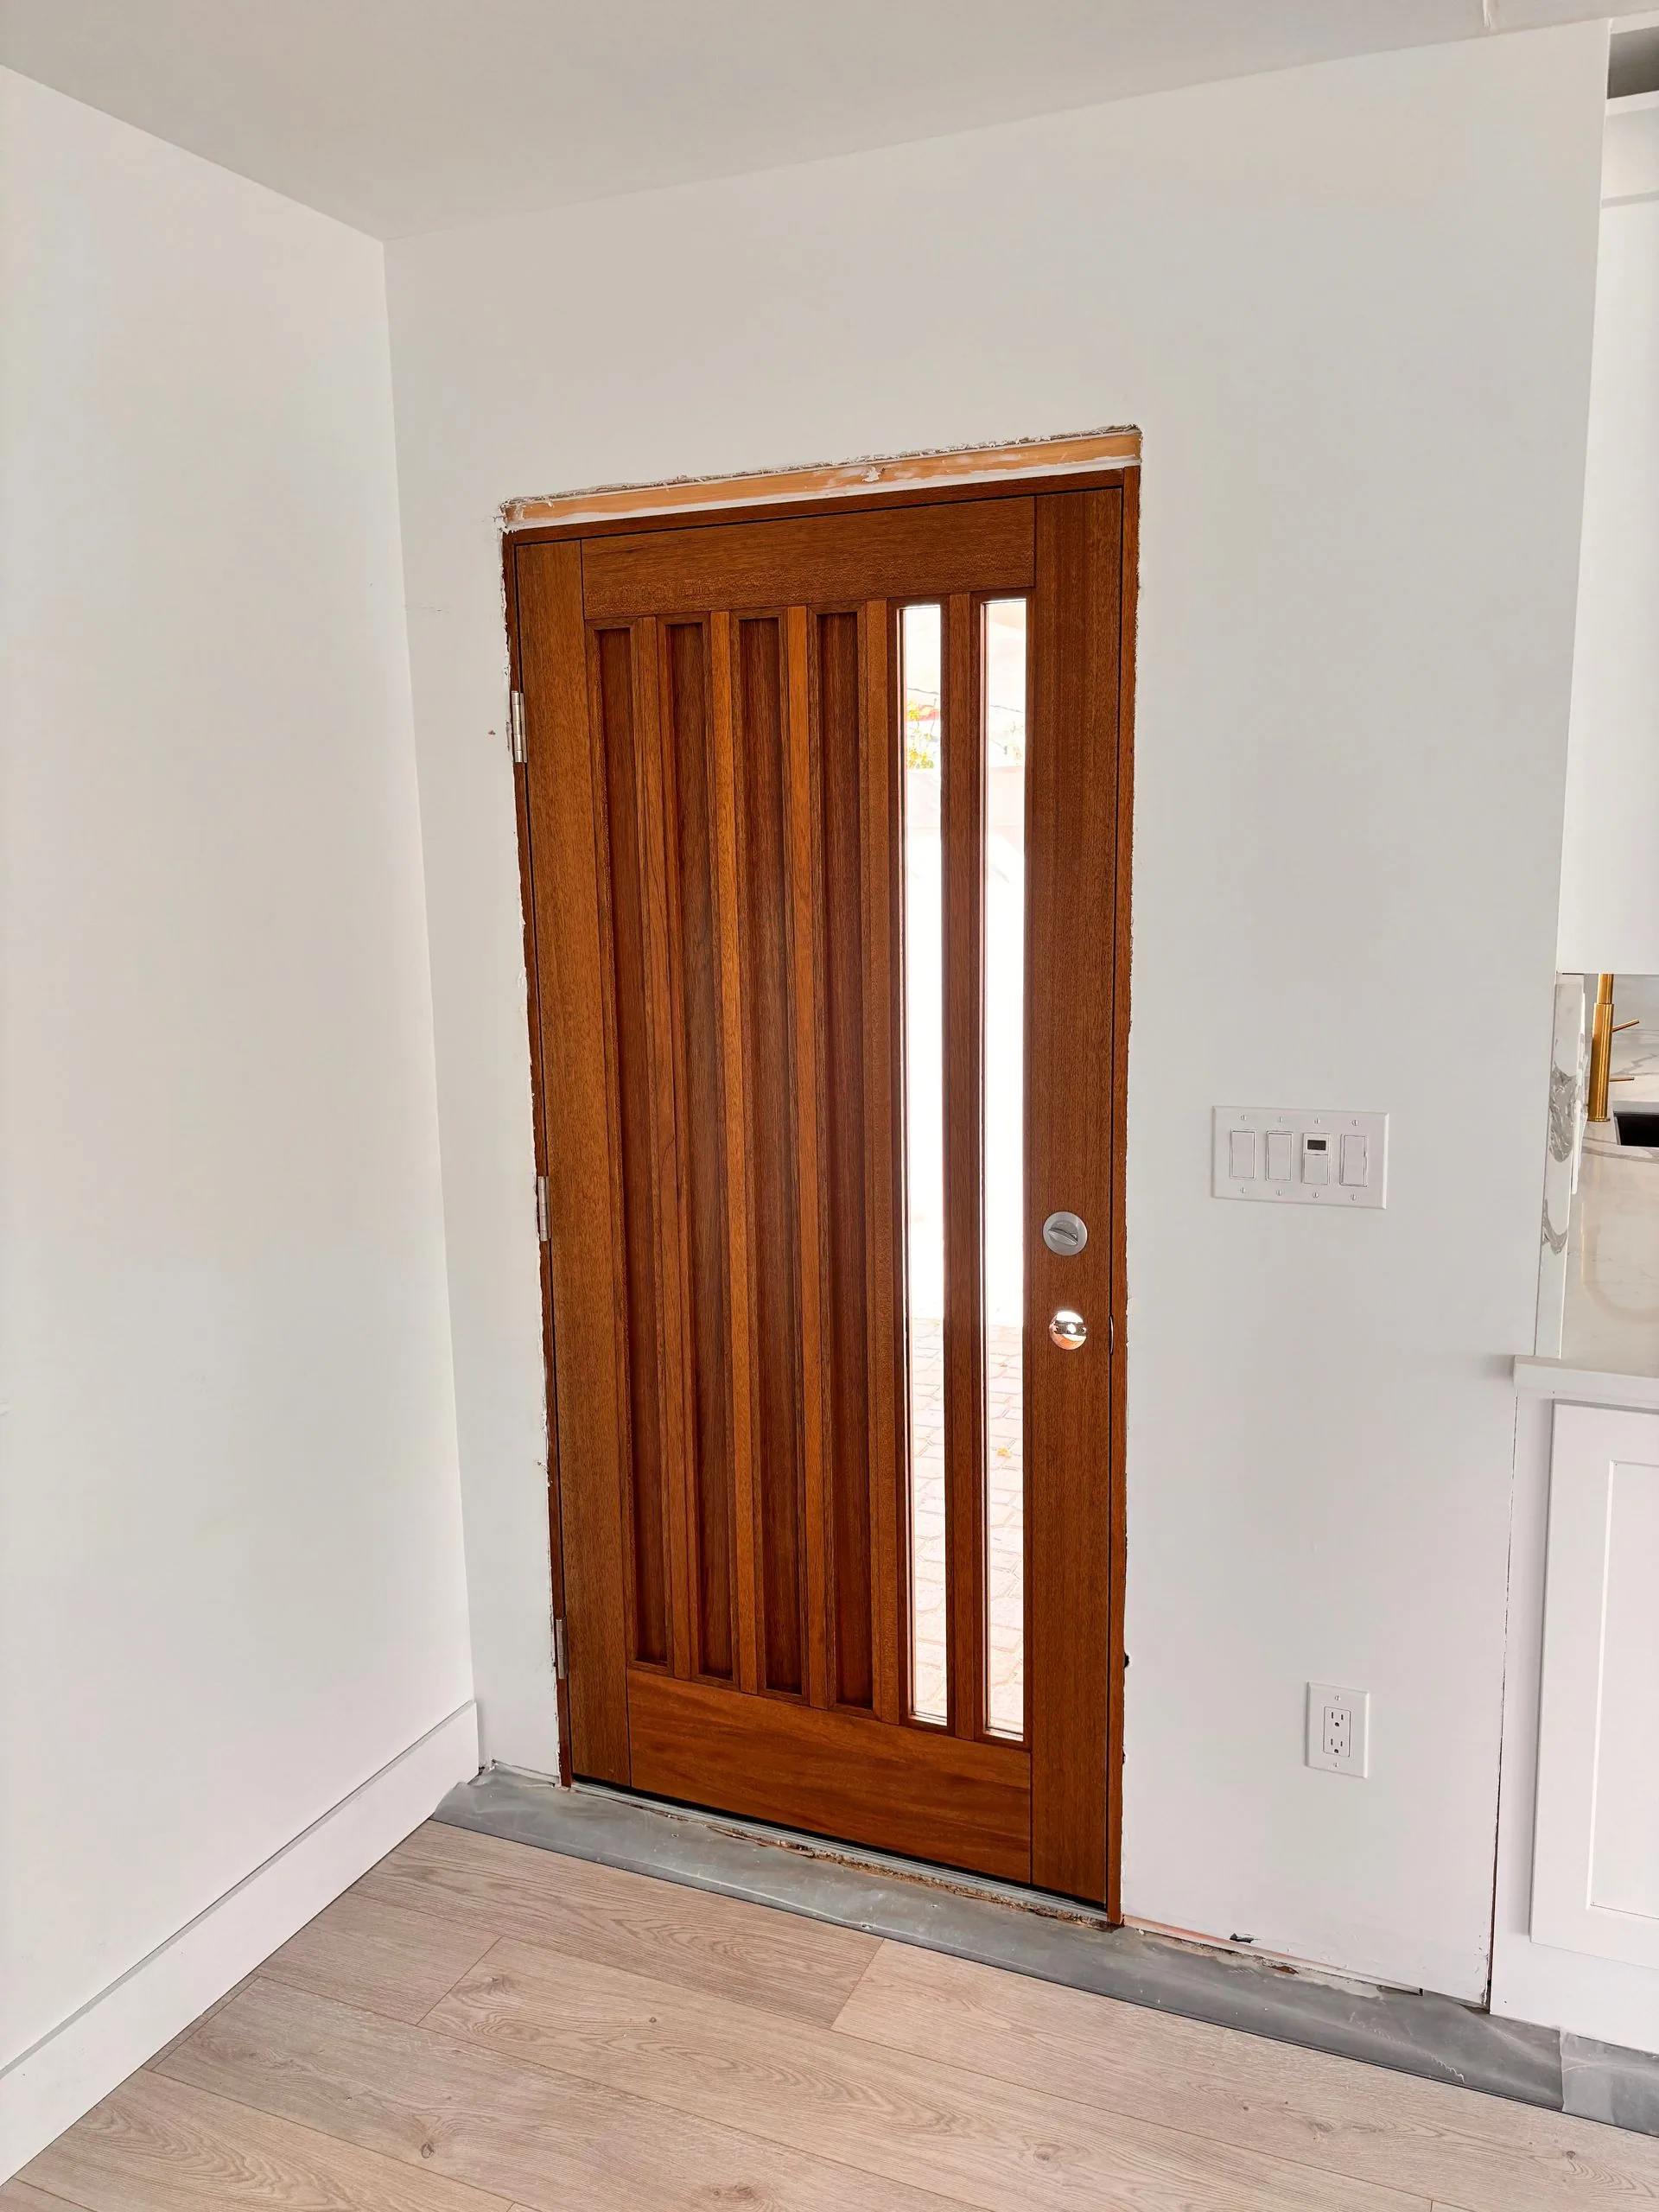
Finish carpentry adds the details people notice up close: crown molding, baseboards, door casings and custom millwork. Tight joints and clean lines are the difference between a room that looks finished and one that only looks new. We pay the same attention to these details as we do to the larger parts of the job.
Our flooring and tile installation and painting services cover these finishing details for a single room or a whole home. Both are often the last steps of a larger remodel.
Planning Tips
Remodeling Before and After in Sarasota: What to Look For
When you study remodeling before and after Sarasota examples, look past the finishes. Notice how the layout changed, where storage was added and how light moves through the room. These are the choices that make a remodel work for years, not just look good on the day it is done.
As you look, save the details that appeal to you, such as a tile pattern, a cabinet color or a shower layout. Bring those ideas to your first conversation with us, and we will talk through what fits your space, your home's style and your budget. Clear explanations of timeline and cost come before any work starts.
The Valley Builders Project Gallery Across the Gulf Coast
The Valley Builders project gallery reflects 12 years of remodeling in Southwest Florida homes. Our work takes us to Nokomis, Venice, Sarasota, Bradenton, North Port, Port Charlotte and Englewood, along with the surrounding Gulf Coast communities.
Many of these homes share the same needs: coastal properties ready for an update, kitchens that need a better workflow and finishes that have simply aged. Each project is planned with the homeowner, with consistent attention to detail and dependable communication from start to finish. Our service areas reach from Bradenton in the north to Englewood and Port Charlotte in the south.
Common Questions
Questions About Planning a Remodel From Photos
Can I bring inspiration photos to my first consultation?
Yes, and we encourage it. Photos of kitchens, bathrooms or finishes you like help us understand your style quickly. We will talk through which ideas fit your space, your layout and your budget, and which might need adjusting. Saved images from magazines, websites or friends' homes all work well as a starting point for planning your own remodel.
Which remodeling projects make the most visible difference?
Kitchens and bathrooms usually show the most dramatic change, because they combine layout, cabinetry, counters, tile and fixtures in one room. That said, new flooring, fresh paint and finish carpentry carried through a home can transform it just as much. The right project depends on what bothers you most about your space today and how you want to use it.
Can a remodel keep the parts of my room I already like?
Yes. Not every remodel starts from scratch. If your cabinets are solid but dated, or your layout works but the finishes do not, we can plan around what you want to keep. Talking through the room together helps decide what stays, what changes and where your budget will make the biggest difference in how the space looks and works.
Your Remodel Next
Picture Your Own Before and After
Every finished room started as a before photo and a conversation about what could be better. Your own remodeling before and after in Sarasota or a nearby town starts the same way. Tell us what you want to change in your home, and we will help you plan a remodel that fits how you live. Call Monday to Saturday, 8:00 AM to 5:00 PM.